

Fast, Reliable New Detached ADU Across Ontario
A new detached ADU in Ontario, CA typically costs $220,000-$420,000 all-in, from permit-ready drawings through final inspection, depending on size, finish level, and whether the lot falls within the Ontario International Airport noise-influence zone. Most of our Ontario clients receive a written price within 48 hours of our site visit, and we file the permit set ourselves so the plan review clock starts immediately. If you’re on an older central Ontario lot off Euclid Avenue or near the original townsite, expect us to assess your electrical panel and plumbing before we quote - upgrading 60-amp service or galvanized supply lines isn’t a surprise we’ll hand you mid-project. Call (951) 577-3472 to schedule your free estimate.
Our New Detached ADU in Ontario work is dispatched from our Inland Empire office, with crews who know the difference between a citrus-era oversized lot and an Ontario Ranch HOA parcel. We’ve been through City of Ontario plan check enough times to know which roof lines get kicked back and which exterior palettes sail through.
Why Ellery ADU Studio Ontario Is Ontario’s Preferred New Detached ADU Company
We’ve designed, permitted, and built ADUs in Ontario since 2015 - the year California’s ADU laws shifted - and our 900+ project count includes dozens of detached units in this city alone. Our clients in the original townsite neighborhoods, north of the airport, and in the newer Ontario Ranch developments receive the same single-contract structure: drawings, permit set, and construction under one written price, with no designer-versus-builder blame gap.
Our Ontario clients mention two things in follow-up calls: the documented photo record they receive after every site visit, and the fact that a live person answers our phone 24/7. Under Haven Standard Clause 1, the price you sign is the price you pay. Under Clause 5, the scope is locked at signing - no door-side upsells, no scope creep. And under our 365-Day Done Right Promise, if the finished ADU isn’t built to the permitted drawings, we make it right in writing.
Response time to Ontario is same-day or next-day for site visits. We know the local plan check rhythms, the ALUCP noise-zone boundaries, and which Ontario Ranch HOA architectural committees add a second review layer beyond city permitting.
Our New Detached ADU Services in Ontario

Custom Built ADU
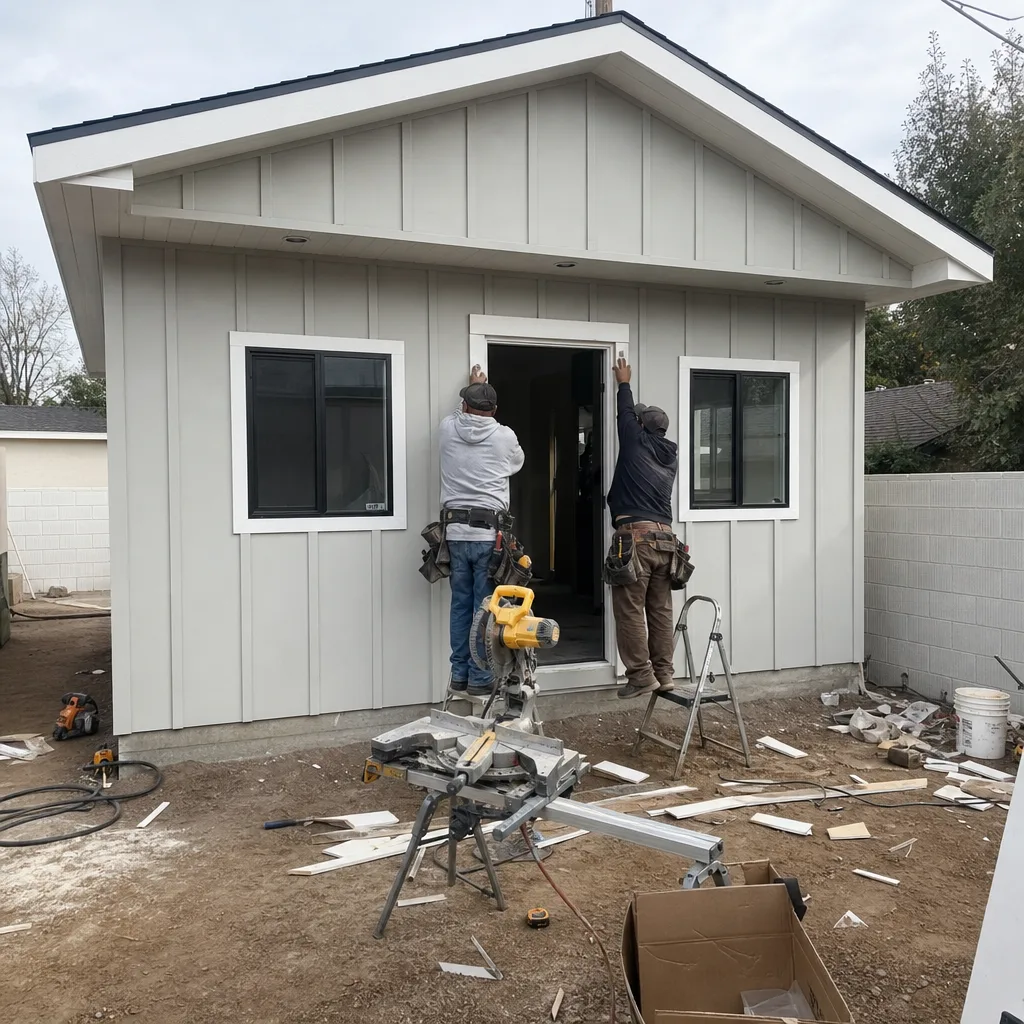
Our Custom Built ADU option is built for Ontario’s split housing stock. On a 7,500 sq ft lot off Euclid Avenue with a 1920s Craftsman main house, we’ll design a detached unit that reads as complementary, not matching - board-and-batten or horizontal lap siding in earth tones that satisfy architectural review without mimicking the original structure. On Ontario Ranch parcels, we navigate HOA CC&Rs that restrict roof-line pitch, exterior color palettes, and even window grille patterns. Every custom project includes a full permit set, Title 24 energy calculations sized for Ontario’s 100-105°F summer peaks, and a written price before any work starts.
Prefab ADU Installation
Prefab ADU Installation in Ontario works best when speed and predictability matter. We specify and coordinate systems from Abodu, Cover, and Dvele - brands we know inside and out - within the same single contract that covers design, permitting, and site work. The catch in Ontario: even prefab units must clear City of Ontario plan check, and parcels in the airport noise-influence zone need STC-rated windows regardless of the manufacturer’s standard package. We handle that specification shift in the permit set, not as a change order after delivery. Site prep on older central Ontario lots often includes electrical service upgrades and plumbing replacement that prefab sales teams don’t mention - we do, in writing, before you sign.

Modular ADU
Modular ADU construction suits Ontario’s larger lots, particularly the 8,000-10,000 sq ft parcels in the original townsite area where crane access and module staging are straightforward. We coordinate factory-built modules with site-built foundations, utility tie-ins, and finish work under one contract. The modular path compresses the construction calendar, but it doesn’t compress permitting - City of Ontario still reviews structural, mechanical, and energy compliance on the full set. We’ve learned to run factory production and plan check in parallel, so neither sits idle waiting for the other.

Studio ADU and 1-Bed & 2-Bed ADU
Studio ADU units in Ontario typically run 350-450 sq ft, ideal for the rental demand generated by the logistics-warehouse corridor that surrounds the city. 1-Bed and 2-Bed ADU options expand to 500-750 sq ft and 750-1,200 sq ft respectively, with the 2-bed configuration particularly popular among Ontario landlords housing distribution workers who need dedicated bedrooms, not open lofts. Every size tier gets the same Title 24 compliance work, the same permit set, and the same written price guarantee. On south- and west-facing walls, we spec aggressive insulation and shading - Ontario’s inland heat load will punish a coastal-spec energy model.

What happens when you call
- 1
A real person answersNo phone trees - you reach a local pro.
- 2
You get an upfront price rangeHonest numbers before anyone is dispatched.
- 3
A background-checked tech heads outLicensed & insured, dispatched right away.
- 4
You approve before work beginsNothing starts until you say go.
Trusted Brands We Service in Ontario
We specify and coordinate prefab and modular systems from James Hardie, Abodu, Cover, and Dvele - brands whose Ontario-compatible details we’ve refined through repeated plan check cycles. James Hardie siding appears on most of our custom Ontario projects; its fire rating and color stability in high-UV inland conditions match what City of Ontario architectural review typically expects. For prefab and modular clients, we maintain active coordination with Abodu and Cover on lead times, specification changes for ALUCP noise zones, and delivery logistics to Ontario job sites. We don’t resell boxes - we integrate these systems into a permit set and construction sequence that accounts for Ontario’s specific review requirements.
Common New Detached ADU Problems We See in Ontario Homes
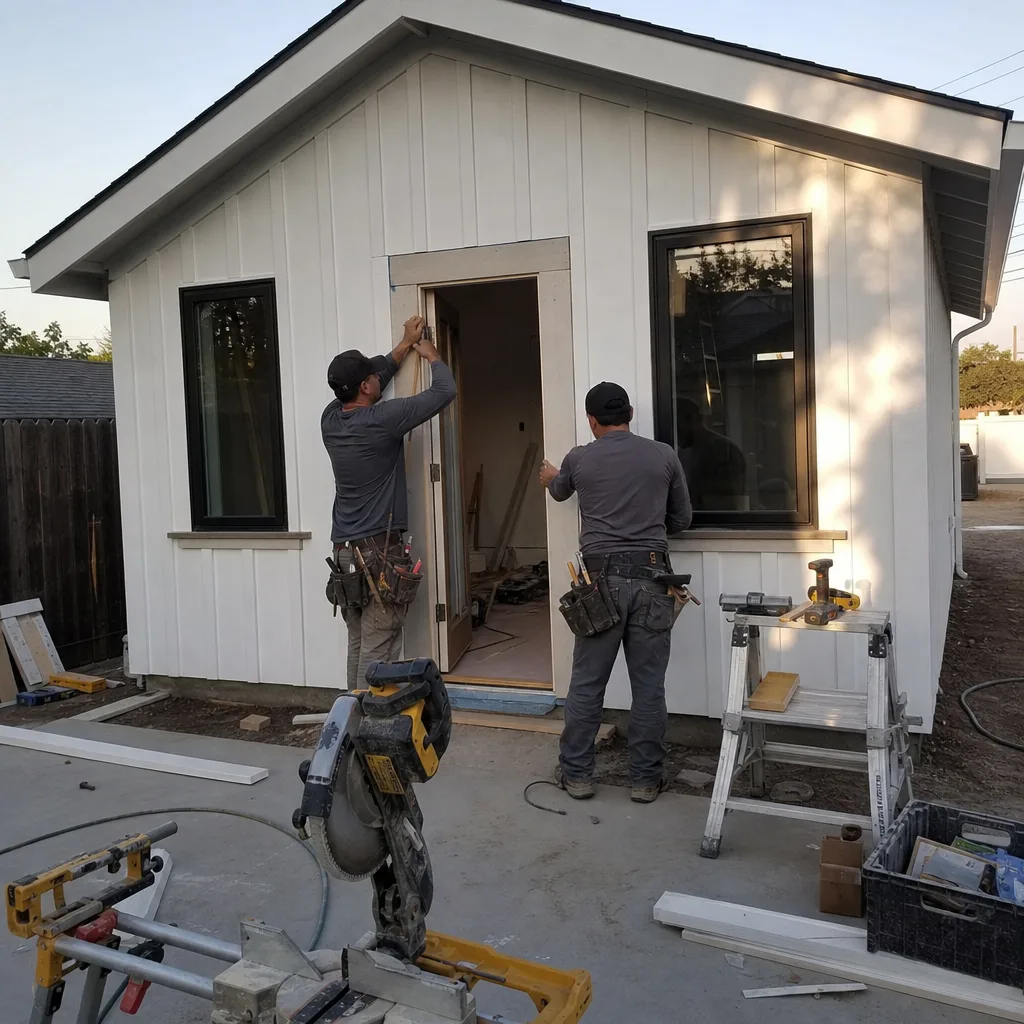
- Architectural review kicks back incompatible styles. Proposed roof lines, exterior colors, or finishes that don’t read as compatible with surrounding Craftsman bungalows or 1940s-1950s ranches get rejected at submittal. We pre-check the neighborhood context before the set goes in.
- ALUCP sound-attenuation requirements are missed at plan check. Parcels in the airport noise-influence zones need STC-rated windows and upgraded wall assemblies. A builder who doesn’t flag this early forces rework of window schedules mid-permit.
- Legacy electrical and plumbing fails inspection. The 60-100 amp panels and original galvanized or cast-iron plumbing common on older central Ontario lots must be upgraded before the ADU can be energized and signed off. We assess this in the first site visit and build it into the written quote.
- Coastal-spec HVAC is chronically undersized. Ontario’s 100-105°F summer highs demand mini-splits or packaged units sized for inland heat load, not coastal LA conditions. We see this error in competitor quotes regularly.
Pricing for New Detached ADU in Ontario, CA
Here’s what new detached ADU work costs in Ontario’s market, all-in from permit-ready drawings through final inspection:
| Sub-service | Typical Range in Ontario |
|---|---|
| Studio ADU (350-450 sq ft) | $220,000-$290,000 |
| 1-Bed ADU (500-750 sq ft) | $280,000-$360,000 |
| 2-Bed ADU (750-1,200 sq ft) | $340,000-$420,000 |
| ALUCP noise-zone upgrade package | Add $8,000-$15,000 |
| Electrical service upgrade (100A to 200A) | $4,500-$7,500 |
| Plumbing replacement (galvanized/cast iron) | $3,000-$6,000 |
These ranges include our design and permit set, construction, and the documented photo record you receive after every site visit. What moves a project to the high end: ALUCP noise-zone requirements, extensive utility upgrades on older lots, premium interior finishes, and complex site access. What keeps it tight: straightforward lots with modern infrastructure, standard finish packages, and prefab or modular construction paths. Under Haven Standard Clause 1, your written price is locked before work starts - no “call for a quote” here. Call (951) 577-3472 for your exact number; estimates are free.
We Also Serve Cities Near Ontario
Our New Detached ADU crews work throughout the western Inland Empire, including Montclair, Claremont, Upland, and Rancho Cucamonga. Each city carries its own plan check rhythms and design review expectations; we adjust the permit set and submittal strategy accordingly rather than submitting identical packets everywhere.
Serving Ontario, CA - Our Local Coverage Area
We’re based in the Ontario area and know this community well. Use the map below to see our service coverage - if you’re nearby, we can almost certainly help.
FAQs - New Detached ADU in Ontario
City of Ontario architectural review favors earth-tone palettes - tans, warm grays, sage greens, and muted browns - with horizontal lap siding, board-and-batten, or stucco that complements the established streetscape without directly mimicking it. Roof lines with moderate pitch and simple gable or hip forms pass more cleanly than flat modern profiles in the original townsite neighborhoods. We pre-check your block’s prevailing materials before finalizing the permit set, so the submittal sails through rather than cycling back for revision. Call (951) 577-3472 and we’ll walk through the specific palette for your parcel.
City of Ontario plan review typically adds 6-10 weeks to the front end of a detached ADU project, with an additional 2-4 weeks if the parcel sits within an HOA’s architectural review layer, such as Ontario Ranch. We don’t wait idle during this window - we pre-order long-lead materials, schedule utility coordination, and in some cases prep the site so construction starts the week the permit clears. On a 1948 ranch parcel off Euclid Avenue near the original townsite, we built a 2-bed detached ADU whose plans sat in plan check while we pre-ordered James Hardie siding and set the slab, then pulled the permit and set walls the week review cleared. Because the lot sat inside the ALUCP noise influence zone, we spec’d STC-rated windows and a beefed-up wall assembly, and we upsized the mini-split for 100-105°F summer highs instead of the coastal-sized unit another builder had quoted. Call (951) 577-3472 to discuss your specific timeline.
Yes. Parcels within the Ontario International Airport ALUCP noise-influence zones, which reach into residential neighborhoods north and northwest of the runways, must meet sound-attenuation standards at plan check - STC-rated windows and upgraded wall assemblies that add $8,000-$15,000 to a typical detached ADU. This requirement does not apply to an identical detached ADU a few miles north in Rancho Cucamonga. We identify ALUCP status in our first site visit and build the attenuation package into the written quote, not as a mid-permit surprise. Call (951) 577-3472 to check whether your parcel falls within the noise zone.
Yes, but the panel must be upgraded before the ADU can pass final inspection and be energized. The 60-100 amp panels common on 1920s-1950s central Ontario lots cannot handle the additional load of a modern ADU’s HVAC, kitchen, and laundry circuits. We assess your existing service in the initial site visit and include the upgrade cost - typically $4,500-$7,500 for a 200A service - in the written price before you sign. The same applies to original galvanized or cast-iron plumbing, which City of Ontario inspectors will flag for replacement. Call (951) 577-3472 and we’ll inspect your existing systems during the free estimate visit.
We file the permit set ourselves - it’s included in our single-contract model, not pushed to you as a DIY task. To prevent construction stalls during the 6-10 week plan review period, we run a parallel-path schedule: while plans sit with City of Ontario, we complete geotechnical work if needed, pre-order long-lead materials like windows and siding, coordinate utility mark-outs, and in weather-appropriate windows, prep the site and pour foundations. The moment the permit clears, our crew transitions from prep to active construction with no gap. This sequencing is standard on every Ontario project we manage. Call (951) 577-3472 to see how this applies to your lot.
Written by Nadia Ellery, Owner at Ellery ADU Studio, serving Ontario since 2015.