

Fast, Reliable Garage Conversion ADU Across Ontario
Garage conversion ADUs in Ontario typically run $95,000-$165,000 all-in, from measured drawings through final inspection, depending on whether you’re working with a pre-1960 townsite garage or a newer structure. We’re Nadia Ellery’s design-build studio, and our crews serve Ontario from our Inland Empire office, coordinating permits and construction under one contract at one written price. Call (951) 577-3472 to schedule your free estimate.
Why Ellery ADU Studio Ontario Is Ontario’s Preferred Garage Conversion ADU Company
We’ve designed, permitted, and built more than 900 ADUs since 2015, the year California’s ADU laws shifted. Every project started with a written price before any work began, per Haven Standard Clause 1. Our Ontario clients receive the same documentation: a permit set, a documented photo record on every visit, and a 365-Day Done Right Promise backed in writing.
Ontario’s two build environments demand different expertise. The original townsite neighborhoods along Euclid Avenue and south toward the historic downtown carry 1940s-1950s ranch homes with 60-100 amp electrical panels and galvanized plumbing. Ontario Ranch, south of the 60 Freeway, presents modern infrastructure but HOA CC&Rs that layer design approval on top of city permitting. We’ve handled both repeatedly.
A live person answers our phones 24/7. No voicemail queue, no callback promise that doesn’t materialize. And if you already have a written estimate in hand, we offer a Free Second Opinion.
Our Garage Conversion ADU Services in Ontario

Attached Garage Conversion
Attached garage conversions are the most common ADU we permit in Ontario’s core neighborhoods. These garages share a wall with the main house, which simplifies utility tie-ins but introduces waterproofing risks at the garage-to-house junction. On older properties near Holt Boulevard or the Euclid Avenue corridor, we regularly find failed or absent waterproofing at this wall, plus slab edges that let summer monsoon moisture and irrigation runoff wick into the living space. Our permit set includes upgraded flashing and drainage details that satisfy City of Ontario plan check the first time through.
Detached Garage Conversion
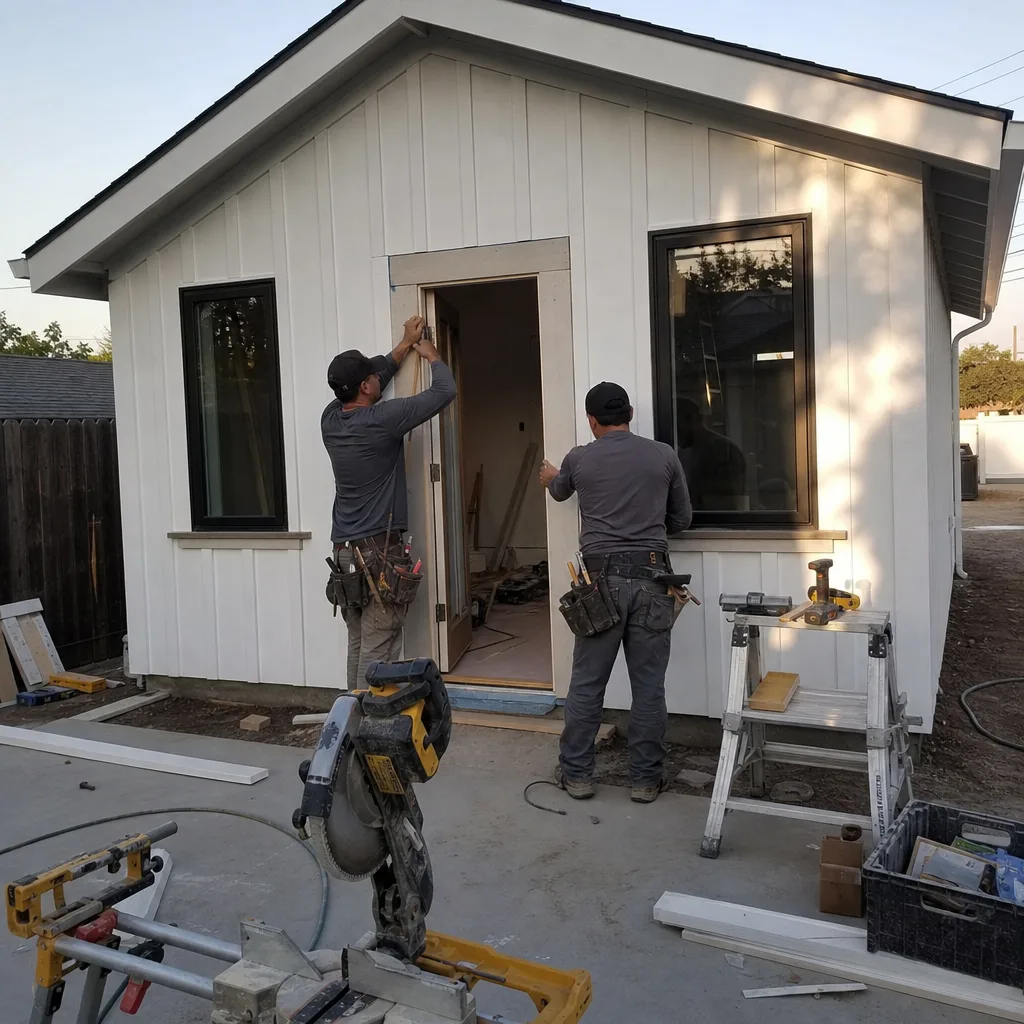
Ontario’s oversized lots, a legacy of the citrus-grove era, make detached garage conversions unusually viable here compared to neighboring cities. Properties in the historic townsite and near Ontario High School often sit on 7,500-10,000 sq ft parcels with alley access or side-yard space that Rancho Cucamonga or Upland simply can’t match lot-for-lot. Detached conversions require separate utility metering and often trigger setback variance calculations, the extra distance the city requires between your ADU and the property line. We handle the full permit set and site plan in-house.
Carport Conversion
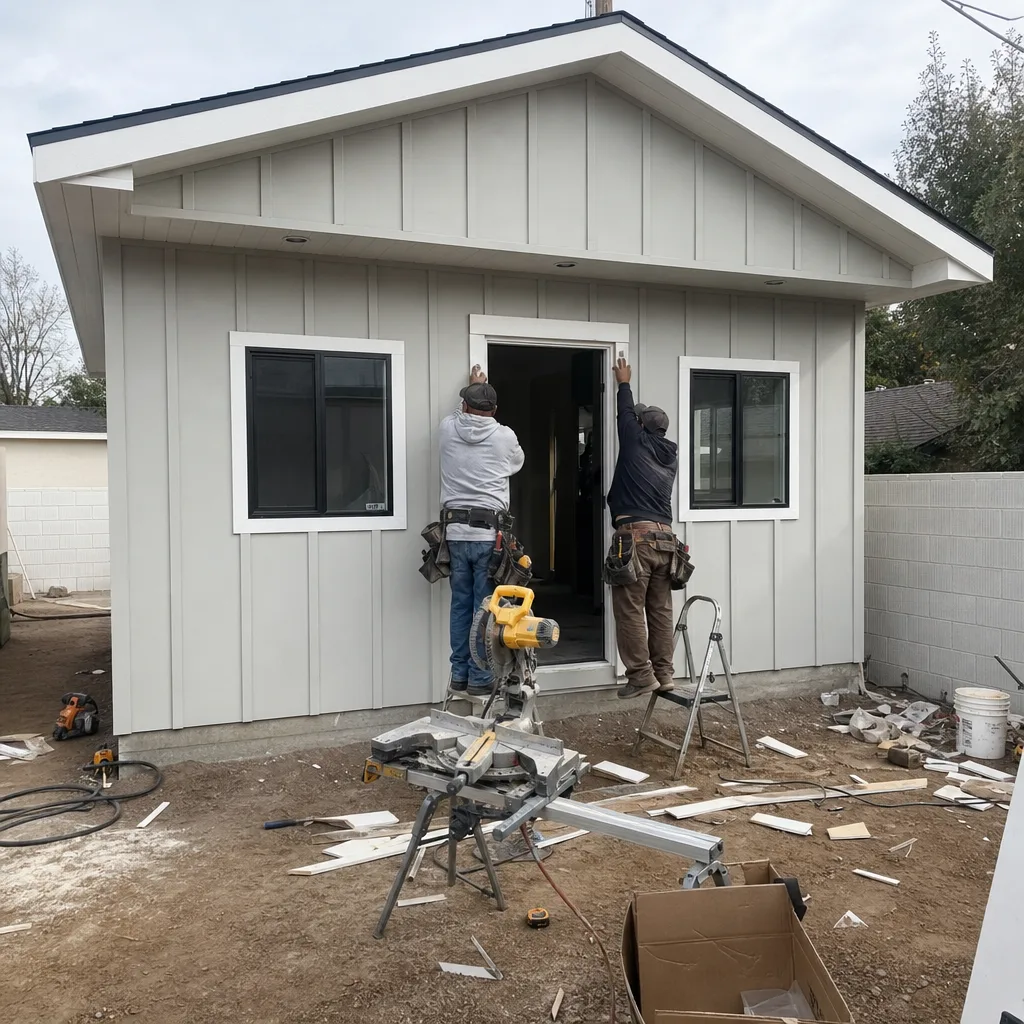
Carport conversions in Ontario face a specific challenge: most carports lack perimeter foundations adequate for a habitable structure. The City of Ontario requires footings below the local frost-line-equivalent depth for conditioned space, which means new stem walls or engineered piers. We price this foundation work into the original written scope, not as a surprise after demo. If your carport sits on a 1950s ranch near G Street or the downtown grid, we’ll flag the footing requirement during our first site visit.

Garage Partition & Bathroom Add
Some Ontario homeowners want to keep part of the garage for storage or a workshop while converting the remainder to a studio or one-bedroom with bath. This partition approach is popular on the larger lots near Bon View Avenue, where the garage depth accommodates a 10×12 bedroom plus a full bath without sacrificing vehicle storage. The bathroom add triggers wet-wall plumbing and venting requirements that must coordinate with the existing sewer lateral, often requiring a camera inspection and location map before we finalize the permit set.

What happens when you call
- 1
A real person answersNo phone trees - you reach a local pro.
- 2
You get an upfront price rangeHonest numbers before anyone is dispatched.
- 3
A background-checked tech heads outLicensed & insured, dispatched right away.
- 4
You approve before work beginsNothing starts until you say go.
Trusted Brands We Service in Ontario
We specify and coordinate prefab and modular systems from Abodu, Cover, and Tuff Shed within the same single contract that covers your design and permitting. For site-built garage conversions in Ontario, we regularly source James Hardie fiber-cement siding for its performance in our 100-105°F summer conditions. Every material spec is locked at signing under Haven Standard Clause 5 (No Surprises).
Common Garage Conversion ADU Problems We See in Ontario Homes

- Cloth-wrapped or knob-and-tube wiring. Open a 1940s-50s Ontario garage and you’ll often find cloth-wrapped branch circuits that won’t support a mini-split, kitchenette, and bathroom loads. This triggers a full rewire plus a panel upgrade from 60 or 100 amps to 200 amps, scoped and priced in writing before we proceed.
- Undersized slabs and stem walls. Original townsite garage foundations were built for vehicle storage, not habitable loads. When the City of Ontario inspector checks footing depth and slab thickness, we often need engineered framing upgrades or a new perimeter foundation. We build this allowance into the original contract based on construction-era and visible conditions.
- Failed waterproofing at the garage-to-house wall. Once walls are open for the ADU, we find moisture damage from decades of irrigation runoff and summer monsoon rain. Title 24 energy compliance at Ontario’s inland temperatures then forces upgraded insulation and shading strategies that coastal-spec plans miss.
- HOA CC&R layers in Ontario Ranch. South of the 60 Freeway, the same garage conversion faces design-approval gates governing roof-line design, exterior finishes, and ADU placement that add weeks to the timeline. We submit to the HOA and the city in parallel where permitted, with both approval paths tracked in your project documentation.
Pricing for Garage Conversion ADU in Ontario, CA
A typical attached garage conversion in Ontario’s older core neighborhoods runs $110,000-$165,000 all-in, drawings through final inspection. The same square footage in Ontario Ranch typically falls at $95,000-$135,000, where modern infrastructure avoids the electrical and plumbing upgrades that pre-1960 properties require. Detached garage conversions on oversized lots range $125,000-$180,000 depending on utility trenching distance and whether new sewer and water laterals are needed.
What moves the quote: panel and service upgrades ($8,000-$18,000), foundation work ($6,000-$15,000), and ALUCP sound-attenuation requirements for properties near Ontario International Airport ($4,000-$12,000 for STC-rated windows and upgraded wall assemblies). Every line item is written and priced before work starts, per Haven Standard Clause 1. Call (951) 577-3472 for your exact quote, estimates are free.
We Also Serve Cities Near Ontario
Our Garage Conversion ADU in Ontario crews also work in Montclair, Claremont, Upland, and Rancho Cucamonga. Each city carries its own permit timeline and inspection protocol, we file separately in every jurisdiction. If you’re comparing options across the Pomona Valley, our Garage Conversion ADU team can walk you through the specific requirements in each city.
Serving Ontario, CA - Our Local Coverage Area
We’re based in the Ontario area and know this community well. Use the map below to see our service coverage - if you’re nearby, we can almost certainly help.
FAQs - Garage Conversion ADU in Ontario

Older core properties typically need electrical panel upgrades from 60-100 amps to 200 amps, galvanized plumbing replacement, and foundation improvements that Ontario Ranch’s modern infrastructure avoids. On a 1950s ranch on the 900 block of N. Euclid Avenue, our crew opened the attached garage walls and found cloth-wrapped knob-and-tube branch wiring feeding the laundry circuit and a 100-amp panel with no spare breaker space, both had to be replaced before the ADU could be energized. We priced the panel upgrade and rewire as a written change order, got the homeowner’s sign-off before any wall went back up, and the converted unit passed City of Ontario inspection with a 200-amp service and new NM-B runs. Call (951) 577-3472 for an exact quote on your property, estimates are free.
Not automatically, but in practice most pre-1980 properties require it. A garage conversion ADU adds kitchenette, bathroom, and HVAC loads that 60-100 amp service cannot support. The City of Ontario building inspector will verify adequate amperage and available breaker space before final electrical sign-off. We assess this during our initial site visit and build the upgrade into the written scope where indicated. Call (951) 577-3472 to schedule your assessment.
Under Haven Standard Clause 5 (No Surprises), any condition not visible during our initial inspection is documented with photos, priced as a written change order, and requires your signature before we proceed. No door-side upsells, no scope creep. Our crew carries tablets for real-time photo documentation, you receive the images and the priced option within 24 hours. Call (951) 577-3472 if you’d like to review how this works before scheduling.
Yes. Ontario’s inland location produces summer highs that routinely exceed 100-105°F, 15 to 20 degrees hotter than coastal LA. A mini-split or HVAC system sized for coastal conditions will be chronically undersized here. South- and west-facing ADU walls require aggressive insulation and shading strategies to meet Title 24 energy compliance at these temperatures. Our permit set specifies inland-appropriate equipment sizing and wall assemblies, not coastal specs copied from another jurisdiction. Call (951) 577-3472 for a free estimate that accounts for your orientation and exposure.
Properties within Ontario International Airport’s ALUCP noise influence zones, which reach into residential neighborhoods north and northwest of the runways, trigger sound-attenuation requirements including STC-rated windows and upgraded wall assemblies. This adds meaningful cost and plan-check complexity that a builder would never encounter on an identical project a few miles north in Rancho Cucamonga. We identify ALUCP triggers during our initial zoning review and price the acoustic upgrades into your written quote. Call (951) 577-3472 to check whether your address falls within the noise influence zone.
Written by Nadia Ellery, Owner at Ellery ADU Studio, serving Ontario since 2015.