

Trusted Junior ADU & Interior Conversion for Ontario Homeowners
Junior ADU and interior conversion in Ontario Junior ADU & Interior Conversion typically runs $85,000-$165,000 all-in, drawings through final inspection, depending on whether you’re converting existing square footage or adding attached space. Most interior conversions in Ontario’s established neighborhoods take 4-7 months from signed contract to certificate of occupancy, with permit timelines driven by the San Bernardino County plan check queue. We’ve designed, permitted, and built over 900 ADUs since 2015, and every one started with a written price before any work began.
Ontario homeowners bought into one of the Inland Empire’s most price-appreciating markets between 2015 and 2025, and many are now sitting on underutilized square footage - a basement beneath a 1980s tract home in Ontario Ranch, a bonus room over a garage in College Park, or an attached wing that could become a self-contained unit. The Junior ADU path lets you add rental income or multigenerational housing without the full cost and setback requirements of a detached ADU. At Ellery ADU Studio Ontario, we handle the architecture, the permit set, and the construction under one contract at one written price, so there’s no designer-builder blame gap when the inspector flags a detail. Call (951) 577-3472 to schedule your free estimate - a live person answers 24/7.
What Our Junior ADU & Interior Conversion Service Includes
Basement ADU
A basement ADU converts below-grade space into a permitted, habitable dwelling unit with its own kitchen, bathroom, sleeping area, and separate entrance. In Ontario, this makes sense for homes with full or partial basements, particularly in older neighborhoods south of the 10 Freeway where water tables and soil conditions allow. We assess ceiling height, egress window feasibility, and moisture management - then produce a permit set that addresses San Bernardino County’s specific basement conversion requirements for ventilation and emergency escape openings. Our crews have converted basements in Ontario’s historic downtown corridor and in newer developments where builders left unfinished lower levels.

Above-Garage ADU
An above-garage ADU, sometimes called a carriage house conversion, transforms the space over an existing garage into a self-contained unit. This works best in Ontario when the garage structure can handle the load, the roofline allows for adequate headroom, and the property has sufficient parking replacement per city code. We evaluate the existing foundation, wall framing, and roof structure before committing to a design - and we specify structural upgrades in the written scope, not as surprises mid-project. In Ontario’s Creekside and Parkside communities, we’ve added above-garage units where the original builder left attic trusses that needed re-engineering for habitable floor loads.

Room-to-ADU Conversion
A room-to-ADU conversion takes existing interior space - a large master suite, a separate wing, or a detached room connected by breezeway - and creates a Junior ADU & Interior Conversion with efficiency kitchen and separate entrance. This is often the fastest-permitting path in Ontario because the footprint doesn’t expand, and many properties in the city’s 1950s-1970s housing stock have layouts that adapt well. We verify that the proposed unit meets minimum size requirements (150 square feet) and maximum JADU limits (500 square feet), then document the utility separation and exterior access that Ontario’s building department requires. Our permit sets include the fire-rated separation details between JADU and primary residence, which is where most owner-managed conversions get red-tagged.

Attached Addition ADU
An attached addition ADU extends the primary residence with new construction that creates a separate dwelling unit under the same roofline. This suits Ontario properties where interior conversion isn’t possible but the lot doesn’t accommodate detached construction, or where homeowners want to preserve yard space in neighborhoods like Ontario Ranch with smaller lots. We design the addition as an integrated architectural element, not a tacked-on box - matching roof pitch, siding, and window rhythm to the existing structure. The permit set addresses California’s Title 24 energy code, which affects wall insulation values and mechanical system sizing for attached units in Ontario’s hot-summer climate zone.
Interior JADU
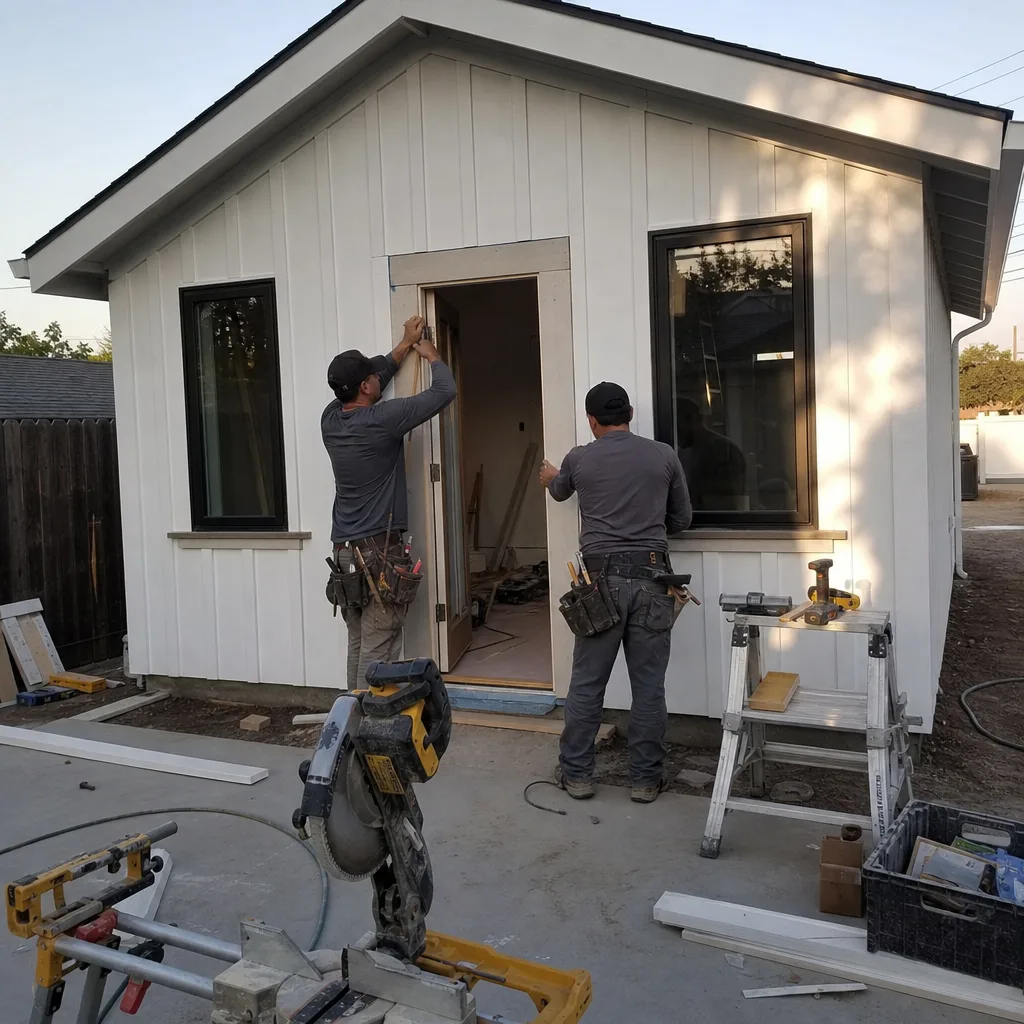
An interior JADU, or Junior Accessory Dwelling Unit, is the most compact option: up to 500 square feet within the walls of the existing home, with an efficiency kitchen, separate entrance, and either its own bathroom or shared bathroom access - see our work on Junior ADU & Interior Conversion - Montclair for a comparable example. Ontario homeowners choose this when they need caregiver housing, young-adult independence, or rental income with minimal construction scope. We identify the optimal location for the separate entrance - often repurposing a side door or adding a modest entry vestibule - and document the utility meter configurations that Ontario allows for JADUs. Because JADUs don’t require additional parking under state law, this path avoids the site constraints that derail other ADU types on tight Ontario lots.
What happens when you call
- 1
A real person answersNo phone trees - you reach a local pro.
- 2
You get an upfront price rangeHonest numbers before anyone is dispatched.
- 3
A background-checked tech heads outLicensed & insured, dispatched right away.
- 4
You approve before work beginsNothing starts until you say go.
Brands We Service for Junior ADU & Interior Conversion

We specify and coordinate prefab and modular systems from Tuff Shed for utility structures and studio shells that integrate with interior conversion projects, particularly when Ontario homeowners need detached storage or workshop space as part of a larger site plan. Our team has coordinated Tuff Shed installations alongside interior JADU work in multiple Inland Empire projects, ensuring the accessory structures meet setback and height limits while the permitted ADU moves through plan check separately. We also work with James Hardie fiber-cement siding systems for exterior modifications tied to attached addition ADUs, specifying the HardieZone system appropriate for Ontario’s hot-dry climate and ensuring the warranty transfers to the homeowner at final inspection.
For homeowners exploring modular paths, we coordinate Abodu and Cover units when a Junior ADU or interior conversion isn’t the right fit - though our Ontario practice focuses primarily on stick-built interior conversions where the existing structure is the asset. Whether your project involves Tuff Shed, James Hardie, Abodu, Cover, or conventional framing and finishes, we document every specification in the permit set and written scope. The brand name on the material matters less than the detail in the drawings, and our permit sets include manufacturer cut sheets and installation notes for every specified product.
Signs You Need Junior ADU & Interior Conversion Right Now
- You’re carrying a mortgage payment without rental income to offset it. Ontario homeowners who bought between 2015 and 2025 are facing some of the highest price-to-income ratios in the Inland Empire. A Junior ADU generating $1,200-$1,800 monthly in Ontario’s rental market can meaningfully reduce that burden, and California’s JADU law limits owner-occupancy requirements to the primary residence only.
- An aging parent needs proximity, not dependence. Multigenerational living arrangements fail when they lack physical boundaries. A JADU with separate entrance, kitchenette, and bathroom preserves dignity for everyone - and in Ontario’s climate, the small footprint is efficient to heat and cool compared to maintaining a separate residence.
- You have unfinished square footage that’s costing you property taxes without returning value. Basements, bonus rooms, and attached wings are taxed as part of your assessed value whether they’re habitable or not. Converting to permitted ADU square footage captures the appraisal premium - typically 15-25% above unpermitted finished space - and creates documentable rental income for future refinancing.
- Your adult child needs a launch pad, not a bedroom. The “boomerang kid” phenomenon stretches family dynamics when there’s no physical separation between parent and adult child households. A JADU provides the independence of separate living with the economics of shared property - and in Ontario, it builds the habit of rent payment without market-rate exposure.
- You’re sitting on a written estimate that feels vague or incomplete. If another contractor handed you a single-page quote with allowances for “finish materials TBD” and no permit set, you’re looking at the designer-builder blame gap in embryo form. We provide a Free Second Opinion on any written estimate, and we’ll show you exactly what should be specified before you sign.
Our Junior ADU & Interior Conversion Process - Step by Step
- 1
Site evaluation and feasibility study. We visit your Ontario property, measure existing conditions, photograph structural elements, and assess code constraints - zoning, setbacks, parking, utility capacity. You receive a documented photo record of what we found, not a summary of how it felt. Within 48 hours, we deliver a written feasibility memo with go/no-go recommendations and rough square footage potential.
- 2
Schematic design and written price. Based on the feasibility study, we develop floor plans and exterior elevations, then lock the scope and produce a written price before any work begins - Haven Standard, Clause 1. This price includes the permit set, all construction, and our 365-Day Done Right Promise. No allowances. No “price upon selection.” The number you see is the number on the contract.
- 3
Permit set production and submission. Our architectural team produces construction documents to San Bernardino County’s current submittal standards, including structural calculations, Title 24 energy compliance, and green building measures. We track the plan check timeline, respond to corrections, and coordinate any required pre-submittal meetings. You receive copies of every submittal and every correction response.
- 4
Construction with documented progress. Once permitted, our background-checked, uniformed crews execute the work to the drawings. Every site visit produces a documented photo record - what was found, what was done, what comes next. The project manager updates a shared log, and you have direct contact, not a voicemail queue. We pull all permits and schedule all inspections; you attend the final walkthrough.
- 5
Final inspection, closeout, and warranty activation. After certificate of occupancy, we deliver the complete documentation package: permit copies, inspection sign-offs, photo record archive, manufacturer warranties, and the written 365-Day Done Right Promise. If anything is not built to the permitted drawings, we make it right - in writing, before the project starts, backed by Haven Standard Clause 8.
How Much Does Junior ADU & Interior Conversion Cost in Ontario?
A typical Junior ADU & Interior Conversion in Claremont and Ontario runs $85,000-$125,000 all-in, drawings through final inspection, assuming no structural surprises and existing utility capacity. Basement ADUs trend higher, $110,000-$165,000, due to excavation for egress windows, moisture management systems, and the structural work often needed to create separate entrances in below-grade conditions. Above-garage units fall in the middle, $95,000-$140,000, with the wide range driven by whether the existing garage structure needs foundation reinforcement or roof re-framing for habitable loads.
Several factors move the needle on your specific project. Foundation condition is the big one - a post-tension slab in Ontario Ranch behaves differently than the perimeter foundations common in older neighborhoods south of Holt Boulevard. Utility separation costs vary: some Ontario properties have adequate electrical service for a sub-panel, others need a service upgrade through Southern California Edison. Kitchen and bathroom location relative to existing plumbing stacks affects rough-in costs significantly. And exterior work - the separate entrance, any required parking reconfiguration, and hardscaping - can add $15,000-$35,000 beyond the interior scope.
How to avoid overpaying: get a permit set before you get a construction quote. Contractors who bid from a napkin sketch pad their numbers for unknowns. Our written price is based on construction documents that have been through plan check, so the variables are controlled. What’s included in our free estimate: the feasibility study, schematic design options, and a written price range with line-item breakdown. Under Haven Standard Clause 1, that written price becomes your contract price when you’re ready to proceed - no change orders for scope we’ve already defined.
Junior ADU & Interior Conversion Near Ontario - Our Service Area
We serve Ontario and the surrounding Inland Empire communities where ADU demand has accelerated with state law changes. Our typical response for initial site evaluations is next-business-day in Ontario proper, and within 48 hours for Chino, Eastvale, Montclair, Upland, Mira Loma, Rancho Cucamonga, Glen Avon, Claremont, Norco, Pomona, and Chino Hills. We’ve permitted Junior ADUs in San Bernardino County’s jurisdiction, the City of Ontario’s building department, and overlapping districts where utility coordination requires specific local knowledge. The permit timelines and fee schedules vary by jurisdiction, and our estimates account for those differences - an Ontario city permit runs a different track than a San Bernardino County plan check, and we price accordingly.
Serving Ontario, CA - Our Local Coverage Area
We’re based in the Ontario area and know this community well. Use the map below to see our service coverage - if you’re nearby, we can almost certainly help.
Frequently Asked Questions - Junior ADU & Interior Conversion in Ontario

A Junior ADU is a self-contained living unit of up to 500 square feet created within the walls of an existing single-family home, with its own entrance, efficiency kitchen, and either private or shared bathroom. Interior conversion is the broader category that also includes basement ADUs, above-garage units, and attached additions that create separate dwelling units. At Ellery ADU Studio Ontario, we handle the architecture, permit set, and construction as a single contract with one written price. Call (951) 577-3472 for an exact quote on your property - estimates are free.
Most projects take 4-7 months from signed contract to certificate of occupancy, with permit timelines representing 6-12 weeks of that span depending on San Bernardino County’s current plan check queue. Construction duration varies by complexity: a straightforward room-to-JADU conversion with existing plumbing access might take 8-10 weeks, while a basement ADU with egress window excavation and moisture remediation can run 14-18 weeks. We provide a written schedule with milestones before construction starts, and we update it weekly during active work. Call (951) 577-3472 for a timeline estimate specific to your project type - estimates are free.
Interior JADU conversions typically run $85,000-$125,000 all-in, basement ADUs $110,000-$165,000, and above-garage units $95,000-$140,000, with attached additions falling between $100,000-$155,000 depending on foundation and roofing complexity. Every project receives a written price before any work begins, per Haven Standard Clause 1 - no allowances, no “call for pricing.” The estimate you receive is the contract price, locked at signing. Call (951) 577-3472 for your written estimate - it’s free, and we provide a Free Second Opinion on any competing quote already in hand.
We coordinate Abodu and Cover systems for homeowners whose properties suit modular delivery, though most Ontario interior conversions are stick-built to integrate with existing structure. Our expertise with these brands is most relevant when a site plan includes both a Junior ADU and a detached studio or when local conditions make modular the better path. For conventional interior conversions, we specify Tuff Shed for accessory structures and James Hardie for exterior finishes as part of integrated site plans. Call (951) 577-3472 to discuss which approach fits your property - estimates are free.
Junior ADU and interior conversion is planned construction, not emergency repair, and we schedule site evaluations and construction starts according to permit timelines and crew availability. We do not claim same-day or emergency dispatch for this work - it’s a six-figure asset improvement that deserves deliberate planning. A live person answers calls 24/7 to schedule your initial evaluation, and we typically book site visits within one business day in Ontario. Call (951) 577-3472 to get on the calendar - estimates are free, with no obligation.
Every project is backed by our 365-Day Done Right Promise: if the finished ADU is not built to the permitted drawings, we make it right - in writing, before the project starts, per Haven Standard Clause 8. This covers workmanship, material installation, and compliance with the approved permit set. Manufacturer warranties on specified products (appliances, fixtures, HVAC equipment) transfer directly to you at closeout. We also provide a documented photo record of every site visit, creating an evidence trail for any future warranty claim. Call (951) 577-3472 to review the warranty terms in detail - estimates are free.
Gather any existing property surveys, recent appraisal documents, or previous contractor estimates you have on hand - these accelerate our feasibility assessment. Note any known conditions: prior additions, unpermitted work, drainage issues, or utility upgrade history. We’ll photograph and measure everything ourselves, but your context on property history helps. If you have a preferred timeline or budget ceiling, share it upfront so we can design to real constraints. Call (951) 577-3472 to schedule - a live person answers 24/7, and estimates are always free.
Schedule Your Junior ADU & Interior Conversion Service in Ontario Today
Call (951) 577-3472 to schedule your free estimate. A live person answers 24/7 - no voicemail queue, no callback promise that doesn’t materialize. You’ll receive a written price before any work begins, a documented photo record on every visit, and the 365-Day Done Right Promise backed in writing. We’ve designed, permitted, and built over 900 ADUs since 2015, and we’re ready to add yours to that count. Return to our home page to explore our full design-build practice, or review Junior ADU & Interior Conversion in Chino and Junior ADU & Interior Conversion in Eastvale if you’re comparing properties across the Inland Empire.
Written by Nadia Ellery, Owner at Ellery ADU Studio, serving Ontario since 2015.