

Fast, Reliable Garage Conversion ADU Across Claremont
Garage conversion ADUs in Claremont typically run $95,000-$165,000 all-in for a standard detached or attached garage, and $135,000-$210,000 if your parcel sits north of Baseline Road in the Very High Fire Hazard Severity Zone. We’re Nadia Ellery’s team at Ellery ADU Studio Ontario, and our Garage Conversion ADU crews serve Claremont from our Los Angeles dispatch office. Call (951) 577-3472 to schedule your free estimate - every project gets a written price before any work starts, per Haven Standard Clause 1.
Why Ellery ADU Studio Ontario Is Claremont’s Preferred Garage Conversion ADU Company
We’ve designed, permitted, and built 900+ ADUs since 2015, the year California’s ADU laws shifted. Claremont projects make up a growing share of our portfolio because the rental demand from the Claremont Colleges consortium - visiting faculty, graduate students, staff - creates ROI math that actually pencils out. Our clients in the Village, north of Baseline, and in the foothill neighborhoods receive the same documented photo record on every visit, the same written scope locked at signing, and the same 365-Day Done Right Promise backed in writing.
A live person answers our phones 24/7. No voicemail queue. No callback that doesn’t materialize. We also offer a Free Second Opinion on any written estimate you’ve already received - bring us another contractor’s scope and we’ll flag what’s missing, what’s optimistic, and what the permit set actually needs to clear Claremont’s building department.
Our Garage Conversion ADU Services in Claremont

Attached Garage Conversion
Attached garages in Claremont’s 1920s-1950s Craftsman bungalows and post-WWII ranch homes share a wall with the main house, which simplifies utility tie-ins but complicates fire separation. We design the conversion as a self-contained unit with its own meter, or we feed it from the main panel if the service allows. The existing slab is usually 4 inches, within range for a conversion; here’s what that means for your foundation line item. If you’re south of Baseline Road, standard materials apply. North of Baseline, the shared wall triggers Chapter 7A ember-resistant venting and Class A roofing on the entire structure, not just the new ADU.

Detached Garage Conversion
Detached single-car garages are everywhere in Claremont’s older neighborhoods - 7,500-10,000 sq ft lots with a 200-400 sq ft outbuilding that was never built to current code. We see these as prime JADU conversion candidates, especially near the Claremont Colleges where a small, efficient rental unit commands steady demand. The fire-hazard boundary at Baseline Road splits otherwise identical blocks: garages north of Baseline trigger Chapter 7A ember-resistant vents, Class A assemblies, and fire sprinklers, while a garage 200 feet south converts with standard materials. That boundary, not coastal salt air, is the single biggest cost swing in a Claremont garage conversion. We verify your parcel’s VHFHSZ status before quoting so the price you sign is the price you pay - Haven Standard Clause 5, No Surprises.

Carport Conversion
Carport conversions in Claremont face a specific hurdle: many carports sit under mature trees protected by the city’s strict tree-preservation ordinance. Before any ground-disturbing work, we coordinate an arborist review to map root zones and determine whether a shallow pad-on-grade is feasible or whether an engineered pier-and-grade-beam foundation is required to avoid cutting critical roots. The wrong call here - pouring a slab that wicks moisture into the new sill plate - shows up as rot and insect damage within five years. We specify the foundation type in your permit set, not after the fact.
Garage Partition & Bathroom Add
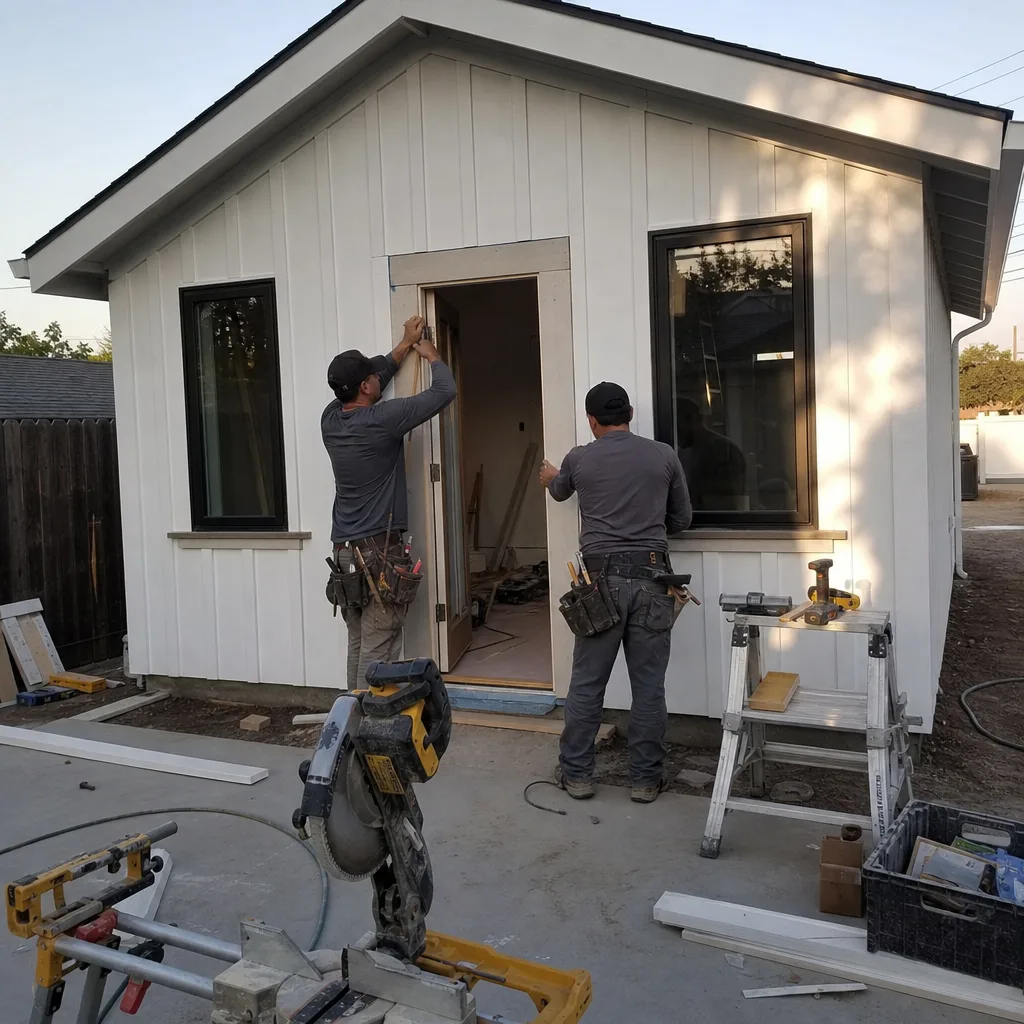
Some Claremont homeowners don’t need a full ADU - they need a partitioned garage with a bathroom and kitchenette for aging parents or adult children. This is often the fastest path to rental income or multigenerational living, and it keeps the garage door functional for storage or parking. We design the partition as a demising wall with proper fire rating, run a wet wall for plumbing, and specify a mini-split or wall heater sized for Claremont’s 105°F summer peaks. The permit set includes every fixture, every finish, every electrical circuit - nothing left to “figure out in the field.”
Garage JADU
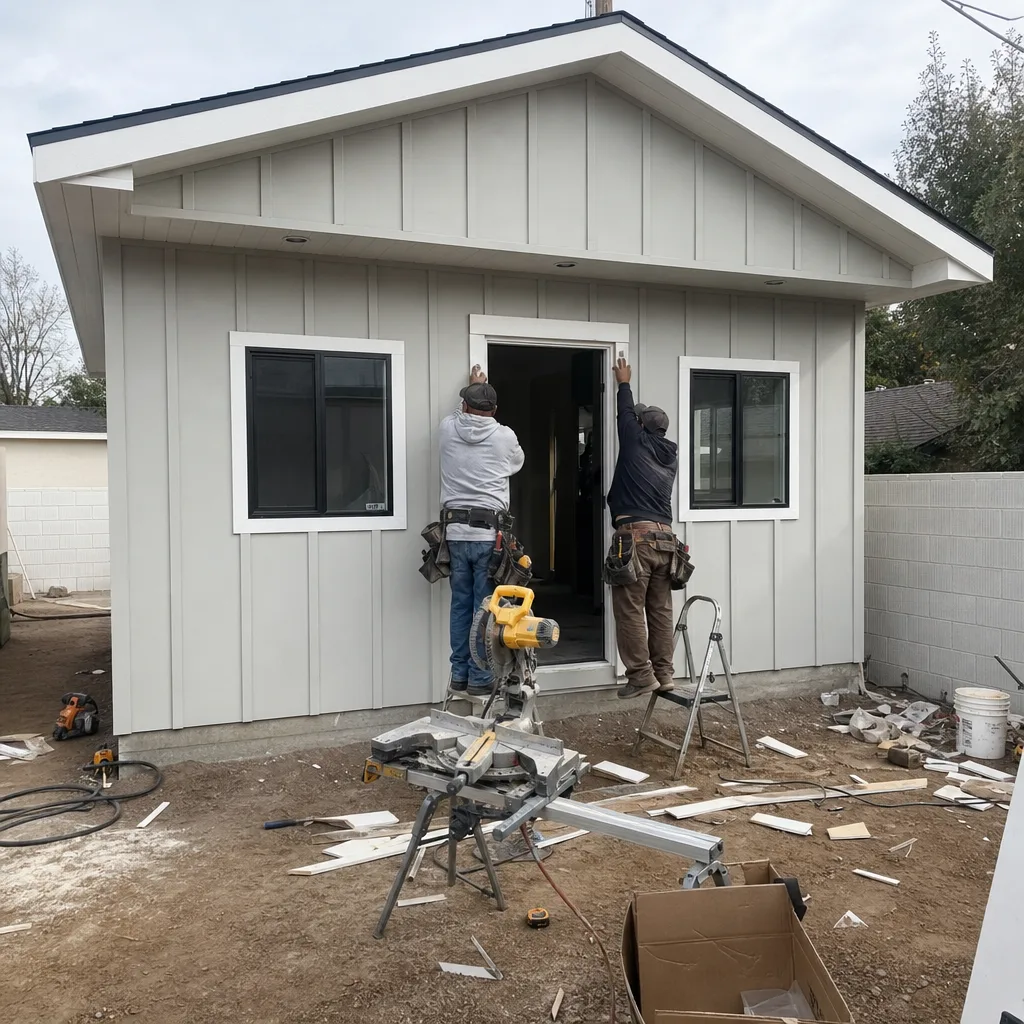
A garage JADU - Junior ADU - is capped at 500 sq ft and must be contained within the existing footprint of the main home or an attached garage. In Claremont, this often means converting half of a two-car attached garage while leaving the other half for storage. The JADU route avoids some of the parking replacement and setback requirements that burden full ADUs, and the rental demand from college-adjacent neighborhoods makes even a 400 sq ft unit economically viable. We converted a detached single-car garage off Champlain Drive into a JADU for a visiting Claremont Colleges faculty member. During demo we found the original 1948 roof sheathing had been fastened with plain electro-galvanized nails that were down to white rust and holding nothing; our crew re-sheathed the lid and re-fastened with hot-dip galvanized ring-shank nails and a Class A cap sheet, then swapped the hollow aluminum slider for a marine-grade thermally broken frame. The punch list failures the owner had been chasing for two winters stopped the first time it rained after we closed it up.

What happens when you call
- 1
A real person answersNo phone trees - you reach a local pro.
- 2
You get an upfront price rangeHonest numbers before anyone is dispatched.
- 3
A background-checked tech heads outLicensed & insured, dispatched right away.
- 4
You approve before work beginsNothing starts until you say go.
Trusted Brands We Service in Claremont
Ellery ADU Studio specifies and coordinates prefab and modular systems from Abodu, Cover, and Dvele within the same single contract that covers your design, permit set, and construction. For site-built garage conversions in Claremont, we frequently specify James Hardie fiber-cement cladding for its ignition-resistant rating - critical for north-of-Baseline parcels - and its resistance to the thermal cycling that inland summers inflict. Every brand choice is documented in the permit set with model numbers, fire ratings, and installation details; the builder can’t substitute cheaper spec without a change order you approve in writing.
Common Garage Conversion ADU Problems We See in Claremont Homes

- Original 1940s-50s roof fasteners rusted through in the wind corridor. Claremont sits at the mouth of a natural wind corridor near the Cajon Pass, amplifying Santa Ana fire conditions. Plain electro-galvanized nails and staples on original garage roofs corrode to white dust; the sheathing lifts in gusts before the membrane ever fails. We specify hot-dip galvanized ring-shank nails and structural screws for every re-roof or re-sheathing.
- Ground-level slabs wick moisture where tree roots block proper foundation work. Claremont’s celebrated tree canopy triggers an arborist review that can rule out conventional pier foundations. Some crews pour a cheap pad-on-grade that traps moisture against the sill plate. We engineer the foundation to the arborist’s root-zone map and specify pressure-treated sill with proper capillary break.
- Aluminum and untreated steel hardware fails in one summer of heat cycling. Pavers, walkway joints, and fence posts around converted garages are often set in cheap aluminum or untreated steel and sealed with standard mortar. They telegraph their failure as popped joints and leaning posts within one summer of 105°F heat cycling. We specify stainless or hot-dip galvanized fasteners and expansion-joint sealants rated for inland desert exposure.
- VHFHSZ status unknown until permit review, blowing the budget mid-project. A detached ADU plan can clear Claremont’s planning and design-review process and then get flagged by the building department because the parcel sits on the VHFHSZ side of Baseline Road - triggering mandatory fire sprinklers and full Chapter 7A envelope upgrades that weren’t in the original bid. We verify fire-hazard status before quoting, not after.
Pricing for Garage Conversion ADU in Claremont, CA
A typical attached or detached garage conversion in Claremont, south of Baseline Road, runs $95,000-$165,000 all-in - drawings through final inspection. North of Baseline, in the VHFHSZ, the same footprint runs $135,000-$210,000 due to fire sprinklers, Chapter 7A ember-resistant venting, Class A roofing, multi-pane windows, and ignition-resistant exterior cladding.
| Service | Claremont Range (South of Baseline) | Claremont Range (VHFHSZ, North of Baseline) |
|---|---|---|
| Garage JADU (attached, ≤500 sq ft) | $85,000-$125,000 | $115,000-$165,000 |
| Detached garage conversion (standard ADU) | $95,000-$165,000 | $135,000-$210,000 |
| Carport conversion to ADU | $110,000-$175,000 | $145,000-$220,000 |
| Garage partition & bathroom add | $45,000-$85,000 | $65,000-$110,000 |
What moves you within these ranges: existing slab condition, electrical service capacity, whether the garage shares a wall with the house, and whether tree roots require an engineered foundation. Every Ellery project is quoted with a written price before any work begins - Haven Standard Clause 1. No “call for a quote.” No allowance-based budgets that balloon. Call (951) 577-3472 for your written estimate.
We Also Serve Cities Near Claremont
Our crews work throughout the Pomona Valley and western Inland Empire. We regularly permit and build garage conversion ADUs in Claremont as well as Montclair, La Verne, Upland, and Ontario - each with its own fire-hazard boundaries, tree ordinances, and material specs. The same single-contract design-build model applies: drawings, permit set, and construction at one written price.
Serving Claremont, CA - Our Local Coverage Area
We’re based in the Claremont area and know this community well. Use the map below to see our service coverage - if you’re nearby, we can almost certainly help.
FAQs - Garage Conversion ADU in Claremont
Yes. Parcels north of Baseline Road fall within California’s Very High Fire Hazard Severity Zone, and Claremont enforces Chapter 7A of the California Building Code for all new ADU construction in that zone. That means ember-resistant venting, ignition-resistant exterior cladding such as James Hardie fiber-cement, Class A roofing assemblies, multi-pane windows, and fire sprinklers fed from a dedicated line or storage tank. We verify your parcel’s VHFHSZ status during our initial site survey and price these requirements into your written quote before signing - no surprises at permit. Call (951) 577-3472 to confirm your parcel’s status and get an exact quote.
It generally doesn’t - Claremont is far enough inland that coastal salt corrosion is not the primary material driver here. The real corrosion issue is the wind corridor near the Cajon Pass, which carries dust and accelerates oxidation on plain galvanized fasteners. We specify hot-dip galvanized or stainless hardware for all exposed connections, and marine-grade thermally broken window frames not because of salt but because the thermal cycling from 105°F days to 50°F nights destroys cheap aluminum frames within two years. The cost gap between inland-spec and coastal-spec hardware is small; the cost of replacing failed fasteners and windows after the fact is not. Call (951) 577-3472 and we’ll show you the spec sheet difference.
It may. Claremont’s municipal tree-preservation ordinance protects mature canopy trees, and their root zones frequently extend under garage slabs and proposed foundation lines. If an arborist review determines that conventional pier foundations would damage protected roots, we design a shallow pad-on-grade with proper drainage and capillary break, or an engineered pier-and-grade-beam system that threads between critical roots. This review adds 2-3 weeks to permitting but prevents stop-work orders and tree-replacement fines. We coordinate the arborist as part of our permit set, not as an afterthought. Call (951) 577-3472 to discuss your specific tree situation.
Often yes, especially for homeowners near the Claremont Colleges. A JADU is capped at 500 sq ft and rents at a lower absolute rate, but the demand from graduate students and visiting faculty is steady, the tenant turnover is predictable, and the capital outlay is roughly 40% less than a full detached ADU. The JADU also avoids some parking replacement requirements. We analyze your lot, your garage configuration, and your rental goals during our free estimate and recommend the path that maximizes your return. Call (951) 577-3472 to run the numbers.
For prefab and modular garage conversions, we specify and coordinate Abodu, Cover, and Dvele systems within our single contract. For site-built conversions, we frequently specify James Hardie fiber-cement cladding for its Chapter 7A ignition-resistant rating and thermal stability in inland heat. Every brand and model number is listed in the permit set with installation details per manufacturer spec; substitutions require your written approval. Call (951) 577-3472 to see sample spec sheets from completed Claremont projects.
Written by Nadia Ellery, Owner at Ellery ADU Studio, serving Claremont since 2015.