

Fast, Reliable ADU Design & Permitting Across San Dimas
ADU design and permitting in San Dimas runs $8,500-$22,000 for the full architectural and engineering package, with construction starting around $185,000 for a garage conversion and $265,000-$420,000 for a detached unit on a typical foothill lot. Most San Dimas permit sets clear in 10-14 weeks when the drawings are complete and the fire-zone status is confirmed upfront. Call (951) 577-3472 to schedule your free estimate - we quote in writing before any work begins, per Haven Standard Clause 1.
We’ve drawn and permitted ADUs across San Dimas since 2015, from the flatland ranch tracts near Arrow Highway to the sloped foothill parcels off San Dimas Canyon Road. Our ADU Design & Permitting team coordinates dispatch from our Los Angeles office, with crews serving San Dimas locally. We know which parcels trigger LA County Fire review, which backyards need engineered retaining walls, and which 1960s garages are hiding pre-1970 electrical panels that will stall a conversion permit.
Why Ellery ADU Studio Ontario Is San Dimas’s Preferred ADU Design & Permitting Company
San Dimas homeowners find us after they’ve already talked to a contractor who priced their ADU like it was in Pomona. The VHFHSZ lookup never happened. The slope never got measured. The permit timeline was a guess. We’ve completed over 900 ADUs across Southern California, and the San Dimas projects we take on share a pattern: the ones that go smoothly start with a site assessment that checks fire zone, grade, and jurisdiction before a single line is drawn.
Our San Dimas clients receive a written price before work starts, a documented photo record on every site visit, and a 365-Day Done Right Promise backed in writing. Reviews from San Dimas customers consistently cite the permit-set quality and the absence of change orders. One recent client on Cataract Avenue noted that our drawings cleared city plan check in one round, while their previous architect’s set had been rejected twice for incomplete Title 24 documentation.
Response time to San Dimas is typically same-week for initial site assessments. We’re on the 210 corridor regularly, and our crews know the difference between a city-permitted parcel near Bonita Avenue and a county-adjacent lot near the canyon rim where LA County Fire has final say.
Our ADU Design & Permitting Services in San Dimas

Site Assessment
Every San Dimas ADU starts with a site assessment that checks three things most contractors skip: VHFHSZ status via LA County’s parcel lookup, actual grade across the proposed footprint, and whether the parcel falls under city or county jurisdiction. On a recent assessment off San Dimas Canyon Road, we found a six-foot slope across a 700 sq ft rear pad and a VHFHSZ flag that added Chapter 7A detailing to the entire material list. We documented it with photos, noted the caisson requirement, and wrote the scope before any design hours were billed. Under Haven Standard Clause 1, that written price locked at signing.
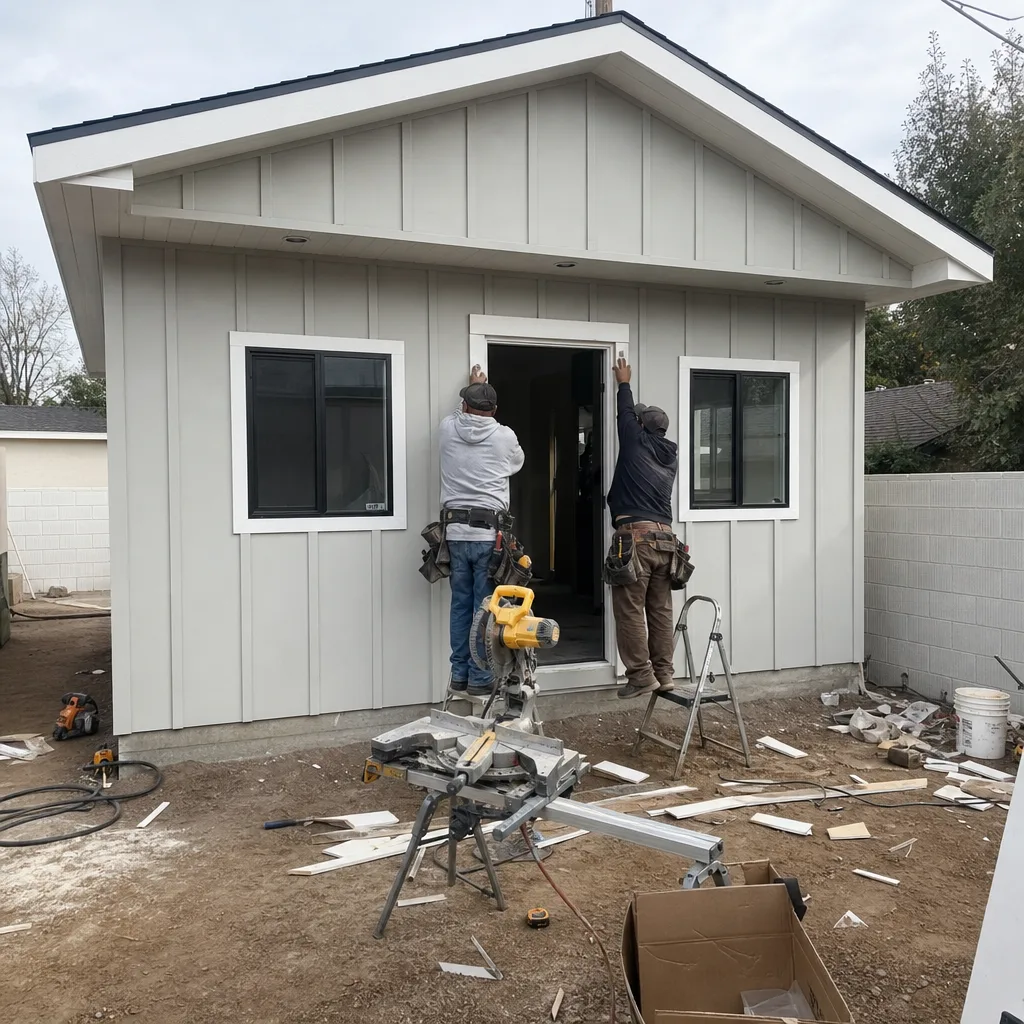
ADU Design & Blueprints
Our architectural team produces permit-ready drawings that include structural, electrical, plumbing, and energy compliance sheets. For San Dimas, this means specifying James Hardie non-combustible cladding on VHFHSZ parcels, engineering caissons or retaining walls for sloped foothill lots, and detailing roof-deck and soffit assemblies that satisfy both city inspection and LA County Fire review. We draw for the permit set that will actually close, not the one that looks good in a sales meeting.
Permit Application
San Dimas city permitting moves through Community Development with plan check, zoning clearance, and building inspection phases. For parcels in unincorporated county pockets or those requiring LA County Fire review, we coordinate dual submission. Our permit applications include complete Title 24 energy calculations, HERS compliance documentation, and - where required - Chapter 7A material certifications. Incomplete permit packages are the single biggest cause of delay in San Dimas; our process is built to submit once.

HOA & Zoning Compliance
San Dimas has no citywide HOA overlay, but individual tracts - particularly the 1970s and 1980s developments near Lone Hill Avenue and the San Dimas Golf Course area - carry private covenants that restrict ADU size, placement, or exterior finish. We review CC&Rs as part of our preliminary scope and flag any conflict before design begins. Zoning in San Dimas generally allows detached ADUs on lots over 6,000 sq ft, but setback variances and rear-yard coverage calculations vary by specific tract. We run the zoning math before we draw.

Title 24 Energy Compliance
Every San Dimas ADU must meet California’s Title 24 energy standards, which govern insulation, window performance, HVAC efficiency, and solar readiness. On VHFHSZ parcels, the Chapter 7A glazing upgrade to multi-pane windows often satisfies or exceeds Title 24 envelope requirements, but the energy model must still be run correctly to prove it. Our Title 24 consultants produce the CF-1R forms that building inspectors expect to see stapled to the permit set. Missing or incorrect Title 24 documentation is a routine cause of San Dimas plan-check rejection; we include it in our base scope, never as an add-on.

What happens when you call
- 1
A real person answersNo phone trees - you reach a local pro.
- 2
You get an upfront price rangeHonest numbers before anyone is dispatched.
- 3
A background-checked tech heads outLicensed & insured, dispatched right away.
- 4
You approve before work beginsNothing starts until you say go.
Trusted Brands We Service in San Dimas
Ellery ADU Studio specifies and coordinates prefab and modular systems within the same single-contract structure that governs our custom builds. For San Dimas clients considering factory-built options, we work with Abodu, Cover, and Dvele - brands whose units we can adapt to Chapter 7A fire-zone requirements and whose delivery logistics we’ve coordinated into foothill lots with tight access. We also specify James Hardie non-combustible cladding for site-built and hybrid projects in the VHFHSZ. Our familiarity with these systems means the design, permit set, and brand coordination flow through one contract at one written price, with no designer-versus-builder gap if something doesn’t fit.
Common ADU Design & Permitting Problems We See in San Dimas Homes
- VHFHSZ surprises after design is complete. A contractor prices a standard 700 sq ft detached ADU, then discovers the parcel sits in LA County’s Very High Fire Hazard Severity Zone. The client absorbs $20,000-$35,000 in Chapter 7A upgrades - ember-resistant vents, Class A roofing, multi-pane glazing, non-combustible cladding - that should have been in the original scope. We check the parcel lookup before we quote.
- Sloped backyards drawn as flat slabs. San Dimas foothill lots regularly drop four to eight feet across a modest ADU footprint. A standard slab-on-grade drawing submitted to plan check gets rejected with a geotechnical note requiring engineered caissons or a retaining wall. We measure grade with a transit during site assessment and engineer for the actual conditions.
- Pre-1980 garages treated as conversion-ready. San Dimas’s 1950s-1970s ranch stock includes thousands of attached two-car garages with 100-amp panels, unbraced water heaters, and no seismic hold-downs. The permit won’t close until these are addressed. We scope panel upgrades, hold-downs, and Title 24 envelope retrofits in the original quote, not after demolition starts.
- City-versus-county jurisdiction confusion. Some San Dimas addresses, particularly near the northern canyon edge, fall under LA County unincorporated jurisdiction or require LA County Fire review even within city limits. Permits submitted to the wrong agency get bounced with a three-week delay. We verify jurisdiction before submission.
Pricing for ADU Design & Permitting in San Dimas, CA
A typical San Dimas garage conversion ADU runs $185,000-$285,000 all-in, drawings through final inspection. A new detached ADU on a flat, non-fire-zone lot starts around $265,000 and runs to $380,000 for a well-appointed 750 sq ft unit. Add $20,000-$35,000 for Chapter 7A construction on VHFHSZ parcels. Engineered caissons or retaining walls on sloped foothill lots add $15,000-$45,000 depending on height and soil.
| Component | Typical San Dimas Range |
|---|---|
| Design & permit set (architectural, structural, Title 24) | $8,500 - $22,000 |
| Garage conversion ADU (all-in) | $185,000 - $285,000 |
| New detached ADU, flat lot, standard materials | $265,000 - $380,000 |
| Chapter 7A fire-zone upgrade (VHFHSZ parcels) | +$20,000 - $35,000 |
| Engineered caissons / retaining wall (sloped lots) | +$15,000 - $45,000 |
| Panel upgrade + seismic hold-downs (pre-1980 garage) | +$8,000 - $18,000 |
Every project is quoted with a written price before any work begins, per Haven Standard Clause 1. No change orders for scope we should have caught. Call (951) 577-3472 for your free estimate.
We Also Serve Cities Near San Dimas
Our ADU Design & Permitting in San Dimas crews regularly work in La Verne, Pomona, Claremont, and Diamond Bar. Each city carries different fire-zone overlays, zoning codes, and hillside ordinances - we scope for the specific jurisdiction, not a regional average. If you’re weighing an ADU in one of these neighboring cities, we apply the same site-assessment discipline: check the parcel, measure the grade, confirm the authority, then quote in writing.
Serving San Dimas, CA - Our Local Coverage Area
We’re based in the San Dimas area and know this community well. Use the map below to see our service coverage - if you’re nearby, we can almost certainly help.
FAQs - ADU Design & Permitting in San Dimas
Enter your address into LA County’s VHFHSZ parcel lookup tool; if the parcel is flagged, your ADU must meet California Building Code Chapter 7A with ember-resistant vents, Class A roofing, multi-pane windows, and non-combustible cladding like James Hardie siding. This adds $20,000-$35,000 to a typical 700 sq ft detached build. We run this lookup before we quote so the cost is in your written price from day one. Call (951) 577-3472 and we’ll check it during your free estimate.
Yes, but the foundation type changes. Gradients under about 2 feet across the footprint may work with a stepped slab; steeper slopes need engineered caissons or a retaining wall, which we design into the permit set from the start. We measure actual grade during site assessment and engineer for it - no plan-check surprises. Call (951) 577-3472 to schedule a site assessment.
Most San Dimas addresses fall under the city’s Community Development Department, but parcels near the northern canyon edge or in unincorporated pockets require LA County Fire review or full county permitting. We verify jurisdiction with a parcel lookup before drawing; submitting to the wrong authority costs three to six weeks. Your written scope from Ellery includes the correct permitting path. Call (951) 577-3472 for confirmation on your specific address.
Conversion is often possible, but pre-1980 San Dimas garages frequently need electrical panel upgrades, seismic hold-downs, and Title 24 envelope retrofits before the permit closes. Those additions can push a conversion toward $200,000+, at which point a new detached ADU on your generous rear yard may yield more square footage and rental income. We assess both paths during site visit and quote each in writing. Call (951) 577-3472 to compare.
Our scope includes site assessment, architectural and structural drawings, Title 24 energy compliance, permit application and plan-check coordination, and construction through final inspection - all under one contract at one written price. On large San Dimas lots, we also scope grading, drainage, utility runs, and access for concrete and material delivery. The 365-Day Done Right Promise covers the finished ADU against the permitted drawings. Call (951) 577-3472 for a written quote on your specific lot.
Written by Nadia Ellery, Owner at Ellery ADU Studio, serving San Dimas since 2015.