

Fast, Reliable ADU Design & Permitting Across Glen Avon
ADU design and permitting in Glen Avon typically runs $8,500-$18,000 for the full design-build package, drawings through Jurupa Valley plan check approval, with most permit sets clearing in 8-14 weeks once the Riverside County Environmental Health septic evaluation is complete. We’re the ADU Design & Permitting team at Ellery ADU Studio, and we coordinate every Glen Avon project from our Inland Empire office with crews who know the difference between a sewered-city permit track and the county-level sequencing this area demands. Call (951) 577-3472 to schedule your free estimate, or bring us any written estimate you already have for a Free Second Opinion.
Why Ellery ADU Studio Ontario Is Glen Avon’s Preferred ADU Design & Permitting Company
We’ve designed, permitted, and built ADUs across Glen Avon since before Jurupa Valley incorporated, and the pattern is consistent: homeowners here buy for the half-acre lots and the rural quiet, then discover their ADU project faces a permitting path their Ontario or Chino friends never encountered. Our 900+ ADU portfolio since 2015 includes dozens of Glen Avon parcels, many with private septic, some with wells, several near the Stringfellow site where grading review added a layer. Reviews from Glen Avon clients mention the same thing: we named the hurdle before they hit it.
Response time to Glen Avon is same-day for site assessments scheduled through our Inland Empire dispatch. We don’t promise construction speed we can’t control, but we do promise a live person answers when you call, and a written price before any work starts, per Haven Standard Clause 1. Our license number appears on every page, and our crews are background-checked and uniformed.
Local knowledge that matters here: we know which Jurupa Valley plan checkers flag well-septic isolation distances first, which County Environmental Health reviewers want perc-test updates on 1970s systems, and how to sequence a Title 24 package so it doesn’t sit idle waiting for a septic clearance. That’s not generic Inland Empire experience. That’s Glen Avon experience.
Our ADU Design & Permitting Services in Glen Avon

Site Assessment
Every Glen Avon ADU starts with a site assessment that accounts for what sewered cities skip. We locate the septic tank and leach field, verify wellhead position if present, check the existing slab depth on any garage or shop conversion, and flag grading conditions that might trigger Regional Water Quality Control Board review on parcels near Pyrite Canyon. On a half-acre parcel off Pedley Road, our crew scoped a detached ADU for a 1960s ranch home served by a private well and septic; the septic evaluation forced us to relocate the proposed footprint uphill to satisfy County Environmental Health setbacks, then we sized a cool-roof and high-SEER mechanical system for 108°F summer design loads before submitting to Jurupa Valley. The revised site plan, Title 24 package, and blueprint set cleared plan check in one round and the shop-garage conversion proceeded without a grading-triggered environmental review. We document every finding with photos, and you receive that record before we quote.

ADU Design & Blueprints
Our permit sets are the core product, not an afterthought. For Glen Avon’s 1950s-1970s ranch stock, we design to the existing structure’s limitations: foundation capacity, roof geometry, electrical service size, and the critical septic or well setbacks that define where a detached unit can sit. We specify cool-roof assemblies and mechanical systems sized for Santa Ana River valley heat, not coastal mildness. Every drawing set includes structural calcs, energy compliance documentation, and the site plan Jurupa Valley requires. Under Haven Standard Clause 5 (No Surprises), the scope is locked at signing; no door-side upsells, no scope creep.
Permit Application
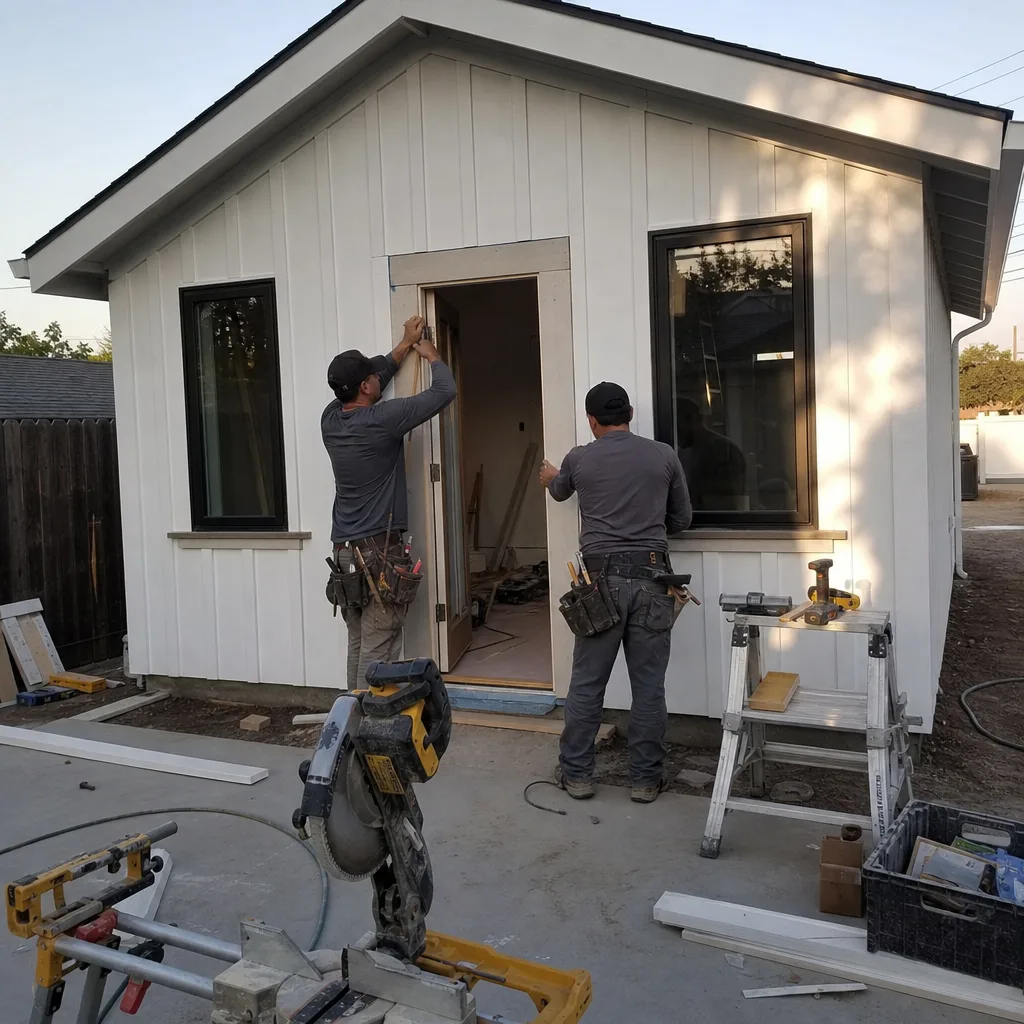
Jurupa Valley’s building department receives our permit application only after Riverside County Environmental Health clears the septic evaluation, a sequencing rule that derails projects when designers submit prematurely. We manage that handoff, track plan check status, and respond to corrections with revised drawings in 48 hours. Our permit application package for Glen Avon includes the Title 24 energy compliance report, structural calculations, and the County Environmental Health clearance letter, assembled as a single submission to avoid the partial-review delays that stretch timelines by months.
HOA & Zoning Compliance
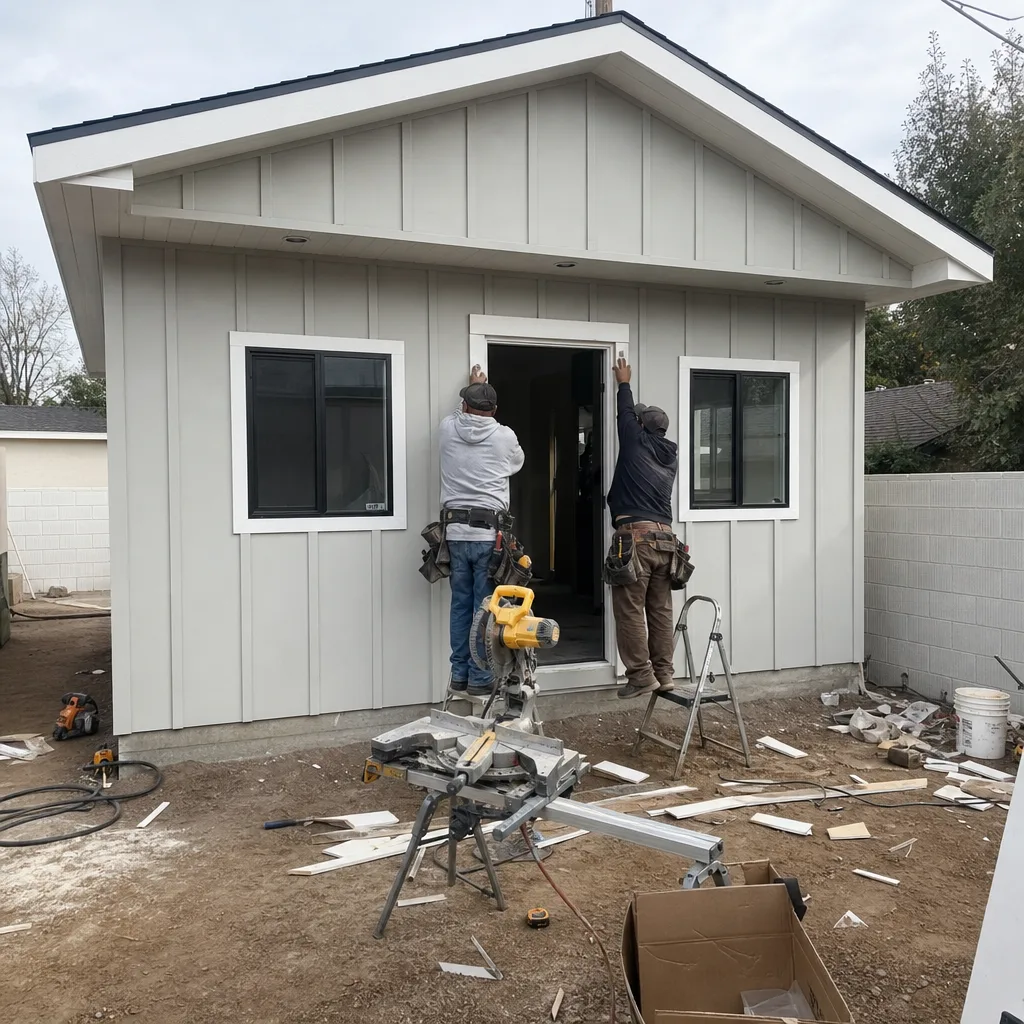
Glen Avon’s unincorporated heritage means some parcels fall under older CC&Rs or agricultural covenants that restrict secondary structures. We review your title report for setback, height, and use restrictions before design begins, and we coordinate with Jurupa Valley’s planning division for any variance applications. If your parcel is in a historic agricultural zone with horse-keeping rights, we verify that ADU use doesn’t trigger a covenant violation that could complicate resale.
What happens when you call
- 1
A real person answersNo phone trees - you reach a local pro.
- 2
You get an upfront price rangeHonest numbers before anyone is dispatched.
- 3
A background-checked tech heads outLicensed & insured, dispatched right away.
- 4
You approve before work beginsNothing starts until you say go.
Trusted Brands We Service in Glen Avon
We specify and coordinate prefab and modular systems from Abodu, Cover, and Dvele within the same single contract that covers your site assessment, design, and permitting. For Glen Avon’s open lots and acreage, modular delivery requires crane access and utility rough-in coordination that shop-built stick framing doesn’t, and we scope that logistics line item before quoting. Our Inland Empire office maintains relationships with these manufacturers’ California distributors, which means lead times and freight costs are locked into your written price, not estimated later.
Common ADU Design & Permitting Problems We See in Glen Avon Homes

- Designing the ADU footprint before the Riverside County Environmental Health septic evaluation. We see this constantly. A homeowner sketches a detached unit near the property line, only to learn the leach field needs a 100-foot setback from any new foundation. The redesign costs $2,400-$4,800 in revised drawings and delays permit submission by 6-10 weeks. We order the septic evaluation first, design second.
- Treating the ADU like a sewered-city project and skipping well/septic isolation distances. Jurupa Valley plan checkers flag this immediately. If your parcel has a well, the ADU’s sewer connection, foundation, and even downspout drainage must meet County Environmental Health separation standards. We verify these distances in our site assessment and note them on the site plan before submission.
- Assuming a shed or shop slab location on a Glen Avon acre lot is buildable without grading review. Parcels near Pyrite Canyon, downslope from the Stringfellow Acid Pits Superfund site, can trigger Regional Water Quality Control Board scrutiny for any significant cut or fill. We review historical aerials and County grading permits before committing a structure location to paper.
- Specifying coastal-grade insulation and mechanical for 105-110°F Glen Avon summers. Title 24 compliance here demands higher R-values and properly sized cooling equipment than the same square footage in Orange County. We run load calculations for the Santa Ana River valley specifically, not generic SoCal assumptions.
Pricing for ADU Design & Permitting in Glen Avon, CA
A typical ADU design and permitting package in Glen Avon runs $8,500-$18,000 all-in, drawings through Jurupa Valley plan check approval. Site assessments with septic evaluation coordination add $1,200-$2,400. Title 24 energy compliance documentation runs $800-$1,600 depending on mechanical system complexity. If your parcel requires a full septic system upgrade before permit issuance, that work is quoted separately by our plumbing partner, with the cost locked in writing before any excavation.
What moves the price: parcel size and access, septic system age and condition, whether a well is present, grading complexity, and whether you choose stick-built or modular construction. We scope every line item before you sign. Under Haven Standard Clause 1, every project is quoted with a written price before any work begins. The words “call for a quote” do not appear on this site. Call (951) 577-3472 for your written estimate, or bring us any competitor’s written estimate for a Free Second Opinion.
We Also Serve Cities Near Glen Avon

Our crews serve Glen Avon locally and also handle ADU projects in Ontario, Chino, Eastvale, and Montclair. Each city has its own permitting timeline and utility infrastructure, and we adjust our sequencing accordingly. Ontario’s fully sewered grid moves faster. Eastvale’s newer master-planned communities have HOA layers we navigate upfront. Glen Avon’s septic-era infrastructure demands the most pre-design investigation, and we build that time into every quote.
Serving Glen Avon, CA - Our Local Coverage Area
We’re based in the Glen Avon area and know this community well. Use the map below to see our service coverage - if you’re nearby, we can almost certainly help.
FAQs - ADU Design & Permitting in Glen Avon

Because Glen Avon retains a large share of private septic systems from its unincorporated era, Riverside County Environmental Health requires a septic evaluation for any additional dwelling unit to verify the existing system can handle the increased flow, regardless of the ADU’s square footage. Jurupa Valley’s building department will not issue permits without County Environmental Health clearance. Call (951) 577-3472 and we’ll coordinate that evaluation in our site assessment, sequenced before design begins so your footprint isn’t forced into redesign later.
Only if your parcel is in the northeast section of Glen Avon, downslope from Pyrite Canyon, and your ADU project involves significant grading or deep excavation that could disturb subsurface conditions, which triggers additional environmental review by the Regional Water Quality Control Board. Most Glen Avon ADUs, especially garage conversions and slab-on-grade detached units with minimal cut-and-fill, do not trigger this layer. We review historical aerials and County records during site assessment to flag this risk before you commit to a location. Call (951) 577-3472 for a written evaluation of your specific parcel.
County Environmental Health requires minimum separation distances between septic components, wellheads, and any new foundation, typically 50-100 feet depending on system age and soil conditions, which often pushes the buildable zone for a detached ADU toward the front or side of a Glen Avon half-acre lot rather than the rear corner many homeowners assume. We measure these distances with GPS-grade accuracy during site assessment and mark the buildable envelope on your site plan before design begins. Call (951) 577-3472 to schedule that assessment and receive a documented photo record of every measurement.
Your ADU needs a cool-roof assembly with minimum Solar Reflectance Index values, attic insulation at or above Title 24’s elevated inland requirements, and a mechanical system sized for 108°F design loads, not the 85-90°F assumptions that pass in coastal zones. We run ACCA Manual J load calculations for the Santa Ana River valley specifically, and we specify equipment with published performance data at those temperatures. The Title 24 compliance report we submit with your permit application documents every spec. Call (951) 577-3472 and we’ll walk through the mechanical line item in your written quote.
Yes, and we often do, but the combined footprint triggers additional Jurupa Valley planning review for accessory structure totals, and any shared utilities or access roads must be engineered for both uses from the start to avoid costly retrofit. We design the full site plan as one permit set, with septic setbacks, well isolation, and equipment access coordinated across all structures. The written price covers the complete package, not a piecemeal approach that leaves gaps between designer and builder. Call (951) 577-3472 to scope your full acreage plan.
Written by Nadia Ellery, Owner at Ellery ADU Studio, serving Glen Avon and the Inland Empire since 2015.