

Fast, Reliable ADU Design & Permitting Across Eastvale
ADU design and permitting in Eastvale, CA typically runs $8,500-$18,000 for the full design-build package, drawings through final inspection, with most permits clearing in 14-22 weeks depending on whether the submittal is front-loaded for Riverside County’s dual-agency review. We’re the ADU Design & Permitting team at Ellery ADU Studio, and we coordinate dispatch and scheduling from our Inland Empire office so Eastvale homeowners aren’t waiting on crews driving up from Orange County or down from the high desert. Call (951) 577-3472 to schedule your free estimate - every project gets a written price before any work starts, per Haven Standard Clause 1.
Why Ellery ADU Studio Ontario Is Eastvale’s Preferred ADU Design & Permitting Company
We’ve designed, permitted, and built ADUs across Eastvale’s master-planned tracts since 2015 - the year California’s ADU laws shifted - and we know the difference between a Cedar Creek lot off Schleisman Road and a property in the newer sections near Limonite Avenue. Our crews are background-checked, uniformed, and licensed; the license number appears on every page and every contract.
Eastvale homeowners find us because we’ve already solved the problems they’re about to encounter: the deep poured slabs that need saw-cutting for garage conversion plumbing, the west-facing rear yards that cook undersized mini-splits, the dual-agency permit loop that adds weeks when documentation is incomplete. Our ADU Design & Permitting in Eastvale clients receive a documented photo record on every visit and a 365-Day Done Right Promise in writing before the project starts.
A live person answers calls 24/7 - no voicemail queue, no callback promise that doesn’t materialize. And we offer a Free Second Opinion on any written estimate already in hand, because we’ve seen too many Eastvale homeowners sign contracts with scope gaps that don’t surface until the saw-cutting starts.
Our ADU Design & Permitting Services in Eastvale

Site Assessment
Every Eastvale project starts with a site assessment that measures what the city and Riverside County will actually see. We verify lot coverage against the 7,000-12,000+ sq ft typical of Eastvale’s 1990s-2000s subdivisions, check setback distances from rear and side property lines, and photograph existing conditions for the documented photo record you’ll receive. We also note solar orientation - a west-facing rear yard in Eastvale is a different design problem than a north-facing one, and we size mechanical systems accordingly. The assessment includes a preliminary soils evaluation for new detached ADU foundations, since Riverside County routinely requests geotechnical confirmation for any structure not on an existing slab.
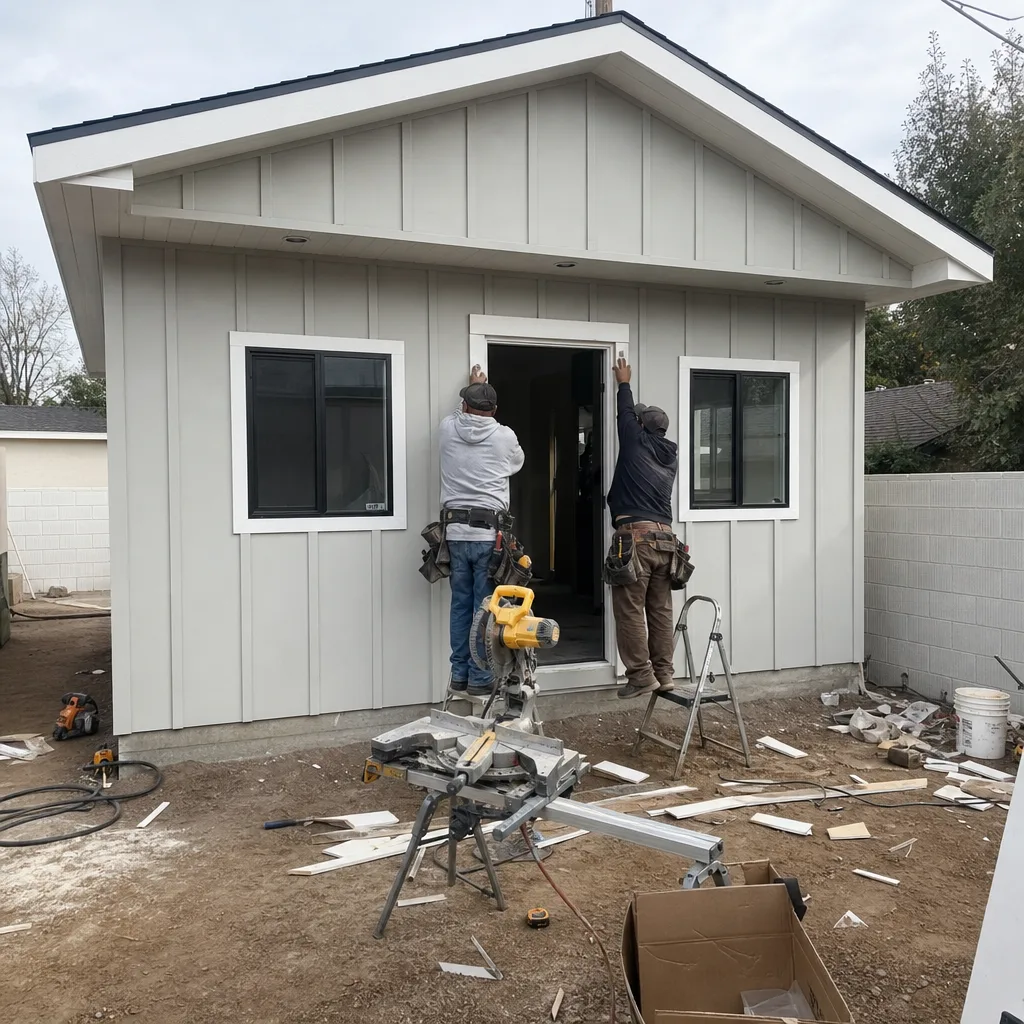
ADU Design & Blueprints
Our permit set is the core product, not an afterthought. For Eastvale’s large-lot detached ADUs, we produce full architectural, structural, and MEP drawings that account for the city’s specific conditions: Title 24 energy compliance calibrated to 105°F+ design temperatures, electrical panel sizing for the additional 100-amp or 200-amp service most detached units require, and structural details for the shallow foundation systems that perform best on Eastvale’s former dairy farmland soils. In the Cedar Creek tract off Schleisman Road, we designed a 1,000 sq ft detached ADU for a 2004-built home on a 9,800 sq ft lot. Because the rear yard faced due west, we specified a radiant-barrier roof deck, R-38 blown-in insulation, and a 24,000 BTU variable-speed mini-split rather than the 18,000 BTU unit the homeowner’s first bid proposed. The owner later told us the unit held 74°F on a 108°F August afternoon while their attached garage conversion neighbors were fighting 88°F.
Permit Application
Eastvale incorporated in 2010 and still contracts many plan-check functions through Riverside County, which means ADU permit submittals go through a dual-agency review loop. We front-load the documentation - soils reports for new detached foundations, Title 24 energy calcs, separate electrical panel sizing - before submittal so we consistently skip the most common correction cycles that add 4-6 weeks. Our permit application package for Eastvale includes the city planning clearance, building permit, and separate mechanical, electrical, and plumbing permits as needed. We track the submittal through both agencies and handle corrections without change orders - the scope is locked at signing, per Haven Standard Clause 5 (No Surprises).

HOA & Zoning Compliance
Eastvale’s master-planned subdivisions have CC&Rs with architectural review requirements that run parallel to city permitting. We start the HOA process before or concurrent with city submittal, not after, because we’ve seen homeowners get a city permit in hand only to have the HOA reject roof pitch, exterior color, or window style. Our design team specifies materials and colors from the HOA’s approved palette from the first drawing set, so the architectural review submission matches the permit set exactly. For Eastvale’s newer communities near Limonite Avenue, this coordination can save 6-10 weeks of redesign and re-submittal.

Title 24 Energy Compliance
Title 24 is checked more stringently by Riverside County inspectors than anywhere on the coast, and Eastvale’s inland heat makes compliance a performance issue, not just a paperwork one. We run full energy calculations for every project, specifying insulation values, window U-factors and SHGC ratings, and mechanical system efficiency that exceeds minimum code. For detached ADUs in south- or west-facing rear yards, we model solar gain explicitly and size cooling capacity to actual design temperatures, not to coastal assumptions. The result is a permit set that clears inspection and a building that performs - not one that short-cycles its mini-split by year three.

What happens when you call
- 1
A real person answersNo phone trees - you reach a local pro.
- 2
You get an upfront price rangeHonest numbers before anyone is dispatched.
- 3
A background-checked tech heads outLicensed & insured, dispatched right away.
- 4
You approve before work beginsNothing starts until you say go.
Trusted Brands We Service in Eastvale
We specify and coordinate prefab and modular systems from Abodu, Cover, and Tuff Shed - plus Dvele service in Eastvale - within the same single contract that covers your design and permitting, so the manufacturer, the designer, and the builder can’t point at each other when something doesn’t fit. For site-built ADUs in Eastvale, we source James Hardie fiber-cement siding and trim for its thermal stability in 105°F+ temperature swings, and we coordinate Tuff Shed structures where the project timeline benefits from factory-built wall panels. Every specification is documented in the permit set and locked at the written price.
Common ADU Design & Permitting Problems We See in Eastvale Homes
- Undersized mini-split specs that ignore Eastvale’s design temperatures. An 18,000 BTU unit that works fine in coastal Ontario will short-cycle and fail in a west-facing Eastvale rear yard by year three. We size to actual load, not rule-of-thumb.
- Submittals missing the front-loaded documentation package. Riverside County’s contracted plan-check requires soils reports, Title 24 energy calcs, and separate electrical panel sizing. Missing any one triggers a 4-6 week correction loop we see constantly on projects that weren’t prepared by an Eastvale-experienced team.
- Setback calculations borrowed from denser neighboring cities. Corona and Ontario have tighter lots; Eastvale’s 7,000-12,000+ sq ft parcels often allow a full 1,200 sq ft detached ADU where a garage conversion was assumed to be the only option. We measure before we assume.
- Garage JADU conversions that underestimate slab work. Eastvale’s 1990s-2000s deep poured slabs require significant saw-cutting to add plumbing rough-in for a bathroom or kitchenette. We price this explicitly in the written quote, not as a change order after demolition.
- HOA submissions without CC&R-specific materials. Eastvale’s master-planned subdivisions have binding architectural review. We coordinate the HOA package with the permit set from day one, so one approval doesn’t invalidate the other.
Pricing for ADU Design & Permitting in Eastvale, CA
A typical garage conversion ADU in Eastvale runs $85,000-$140,000 all-in, drawings through final inspection. A new detached ADU in Eastvale - the dominant play here because of the city’s unusually large lots - typically runs $180,000-$320,000 depending on square footage, foundation type, and utility trenching distance. The design and permitting portion of either project is $8,500-$18,000, which includes the full permit set, Title 24 calculations, and agency coordination through both Eastvale and Riverside County.
What moves the number: slab depth and saw-cutting for garage conversions, soils conditions and utility tie-in distance for detached units, HOA architectural review complexity, and whether the electrical service upgrade requires a new panel or just a subpanel. Every project is quoted with a written price before any work begins - Haven Standard, Clause 1 - and the scope is locked at signing with no door-side upsells, per Clause 5. Call (951) 577-3472 for your exact numbers; estimates are free.
We Also Serve Cities Near Eastvale
Our crews work throughout the western Inland Empire, including Eastvale and neighboring Ontario, Chino, Montclair, and Upland. Each city has its own plan-check requirements and climate conditions; we adjust the permit set and material specifications accordingly rather than reusing the same submittal package.
Serving Eastvale, CA - Our Local Coverage Area
We’re based in the Eastvale area and know this community well. Use the map below to see our service coverage - if you’re nearby, we can almost certainly help.
FAQs - ADU Design & Permitting in Eastvale
Eastvale’s 105°F+ July-August temperatures and intense west-facing solar gain mean Title 24 energy compliance and mechanical system sizing are checked more stringently by Riverside County inspectors than on the coast. We specify R-38 roof insulation, radiant-barrier decking, and mini-splits sized to actual load calculations rather than coastal rule-of-thumb estimates. Call (951) 577-3472 for an exact quote on your specific lot orientation - estimates are free.
Eastvale contracts many plan-check functions through Riverside County, creating a dual-agency review loop that Corona’s fully in-house building department avoids. The delay disappears when the submittal is front-loaded with soils reports, Title 24 calcs, and electrical panel sizing before the first upload. We build that documentation into our standard permit package so our Eastvale clients typically clear in 14-22 weeks rather than 20-30. Call (951) 577-3472 to review your current timeline - we offer a Free Second Opinion on any written estimate.
Most Eastvale homeowners can build a full detached ADU. The city was built on former Chino-Corona dairy farmland with 7,000-12,000+ sq ft lots - far deeper than neighboring Corona or Ontario - so setback conflicts that kill detached projects elsewhere are rarely an issue here. We verify lot coverage and setbacks during our free site assessment before recommending garage conversion versus detached. Call (951) 577-3472 to schedule yours.
Riverside County’s contracted plan check requires a geotechnical soils report for any new detached foundation, explicit structural calculations for wind and seismic loads, and confirmation that the foundation system accounts for Eastvale’s former agricultural soils. We prepare this documentation before submittal as part of our standard design package, not as an add-on. Call (951) 577-3472 for the full documentation list for your project - estimates are free.
Start the HOA architectural review before or concurrent with city permit submittal, never after. Eastvale’s master-planned subdivisions have CC&R-specific material and color palettes that can reject roof pitch, window style, or siding color even after the city permit is issued. We design to both standards from the first drawing set so the HOA package and permit set match exactly. Call (951) 577-3472 and we’ll review your CC&Rs as part of the initial site assessment.
Written by Nadia Ellery, Owner at Ellery ADU Studio, serving Eastvale since 2015.