

Fast, Reliable ADU Design & Permitting Across Chino
ADU design and permitting in Chino, CA typically runs $8,500-$18,000 for the full design-build package from site assessment through approved permit set, with most Chino homeowners receiving construction-ready drawings within 8-12 weeks. Ellery ADU Studio’s ADU Design & Permitting team coordinates dispatch from our Inland Empire office, and crews are on Chino sites regularly - from the deep ranch lots south of the 60 Freeway to the historic downtown core around Philadelphia Street. Call (951) 577-3472 to schedule your free estimate; every project receives a written price before any work begins, per Haven Standard Clause 1.
Why Ellery ADU Studio Ontario Is Chino’s Preferred ADU Design & Permitting Company
We’ve designed, permitted, and built ADUs across Chino since 2015 - the same year California’s ADU laws opened the floodgates. Our 900+ projects include dozens in Chino proper, from garage conversions off Central Avenue to new detached units on the deep lots near Chino Airport.
Chino homeowners find us because they have already read the three-star reviews of designer-builder pairs who blame each other when permits stall. Our one-contract model eliminates that gap. Nadia Ellery structured Ellery ADU Studio so the same team that measures your lot drafts the permit set and builds to it - no handoffs, no finger-pointing.
Response time to Chino is same-week for initial site assessments. Our crews know the local conditions: the compacted dairy soil south of the 60, the FAA Part 77 height overlays around CNO, the Title 24 Climate Zone 10 requirements that out-of-county contractors routinely under-spec. A live person answers calls 24/7, and we offer a Free Second Opinion on any written estimate already in hand.
Every Chino project carries our 365-Day Done Right Promise in writing: if the finished ADU is not built to the permitted drawings, we make it right.
Our ADU Design & Permitting Services in Chino

Site Assessment
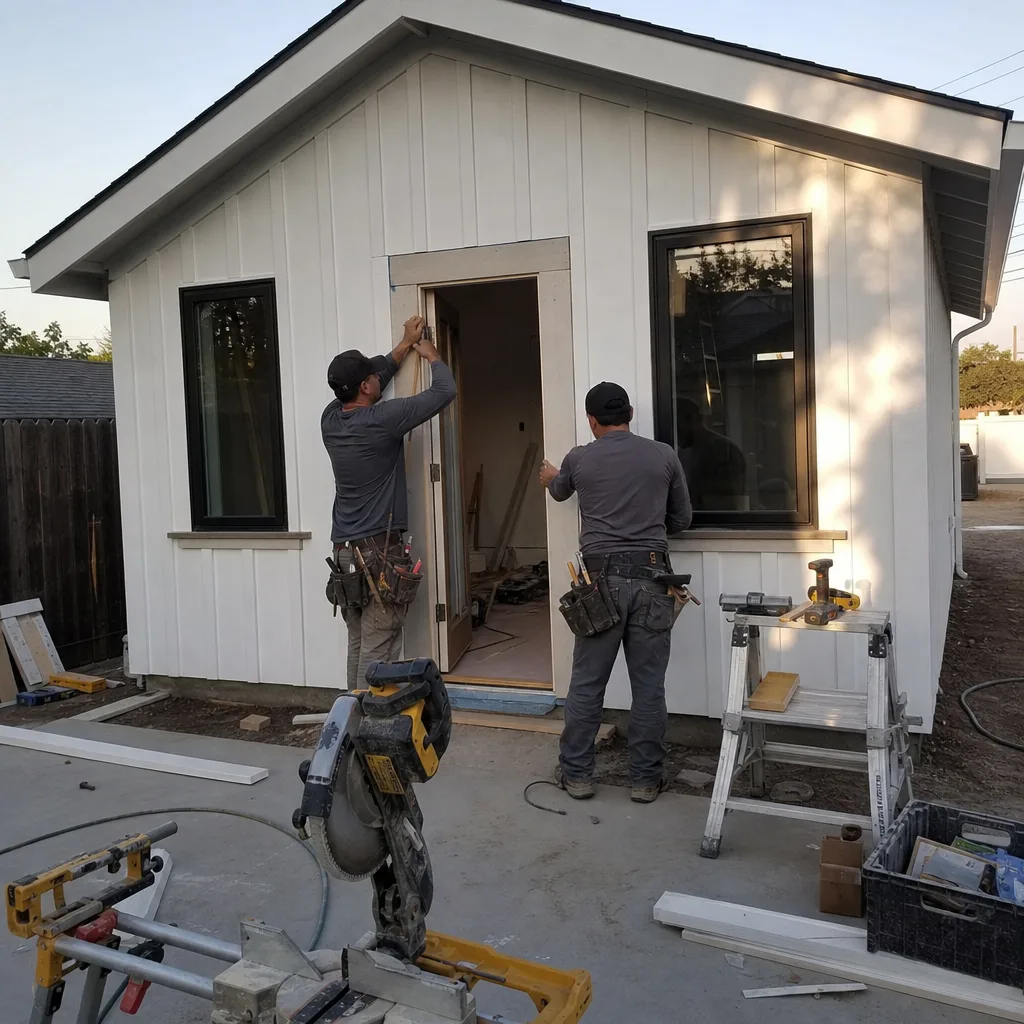
On Chino’s ag-legacy lots, a standard site walk is not enough. We pull the title report and run a boundary survey before any ADU design is finalized - because the dairy-parcel history here leaves recorded easements and compacted, organically-loaded soil that a neighboring city’s standard lot would never trigger. On a deep ranch-style lot off Philadelphia Street near the historic downtown core, our crew pulled the title and found a 1950s ag drainage easement crossing the only buildable side yard, so we shifted the detached ADU footprint two feet and re-sited the utility trench before submitting to San Bernardino County. We also had the site stripped early and staged materials in the driveway to keep the narrow shared access clear, and the permit came through without a single neighbor objection because we’d papered the party-wall notice before the first excavator arrived. The site assessment in Chino runs $1,200-$2,400, credited toward your full design-build contract.
ADU Design & Blueprints
Our permit sets are the core product, not an afterthought. For Chino’s Climate Zone 10 summers - where 105°F+ days are routine - we specify R-38+ attic insulation, cool-roof assemblies, and Manual J HVAC sizing from the first drawing. We also run the Chino Airport (CNO) FAA Part 77 height overlay check on any two-story design before a single line is finalized. ADU design and blueprints for Chino properties typically range $4,500-$9,500 depending on complexity, with garage conversions on the lower end and new detached units with utility extensions on the higher. Every set includes structural calcs, energy compliance documentation, and the San Bernardino County submittal package.
Permit Application
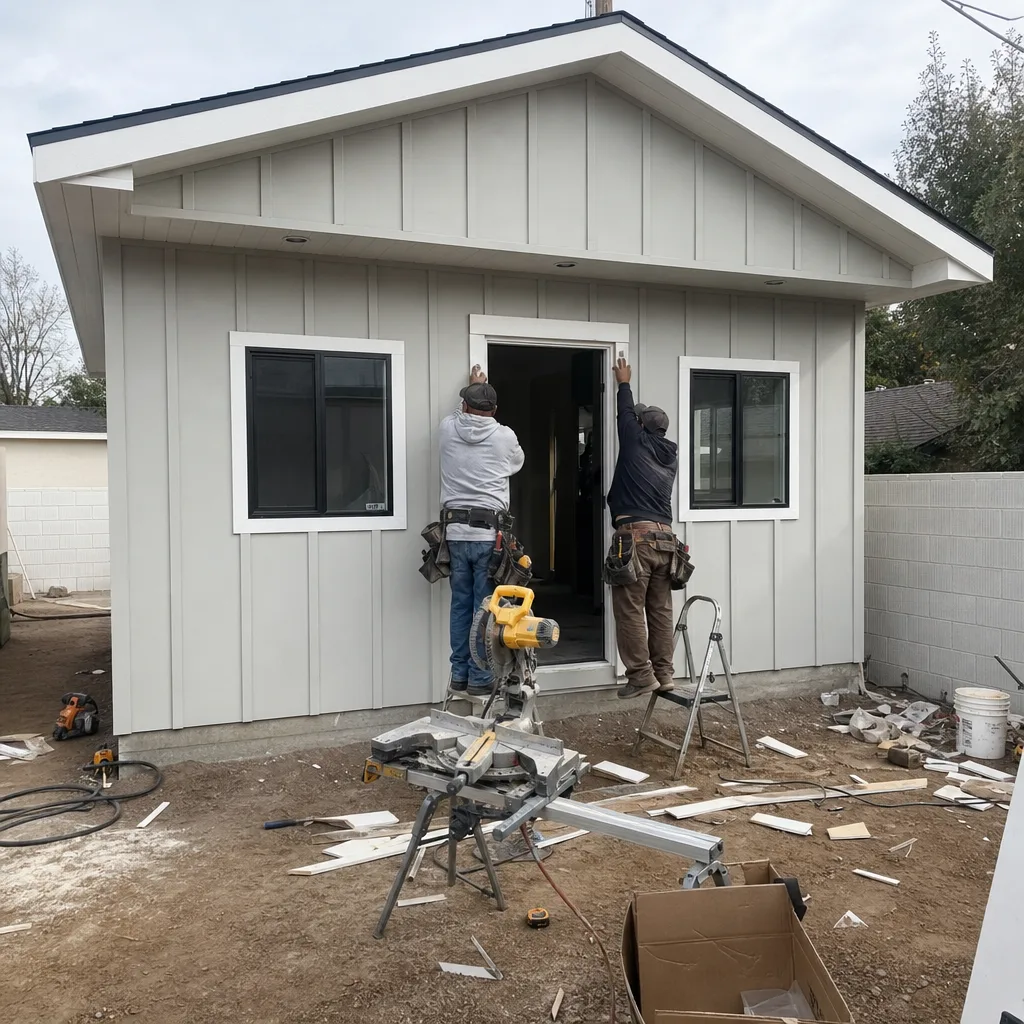
Chino falls under San Bernardino County jurisdiction for permitting, with additional city planning review for zoning compliance. We handle the full submittal: planning intake, building department plan check, and any corrections. Our permit application service in Chino is priced at $2,200-$4,800, which includes all revision rounds. Because we design to the permit set ourselves, we do not lose weeks translating between designer and permit expeditor - a common delay when those are separate vendors.
HOA & Zoning Compliance
Chino’s newer master-planned communities and older tract neighborhoods both carry HOA or CC&R layers that can restrict ADU size, placement, or exterior finish. We review governing documents before design begins and draft the HOA application package if required. On one project near The Preserve, we identified a CC&R setback stricter than city code and adjusted the footprint before submittal - avoiding a mid-process redesign that would have cost the homeowner six weeks. HOA and zoning compliance review in Chino is typically $800-$1,800, bundled into the full service or available standalone.

What happens when you call
- 1
A real person answersNo phone trees - you reach a local pro.
- 2
You get an upfront price rangeHonest numbers before anyone is dispatched.
- 3
A background-checked tech heads outLicensed & insured, dispatched right away.
- 4
You approve before work beginsNothing starts until you say go.
Trusted Brands We Service in Chino
Ellery ADU Studio specifies and coordinates prefab and modular systems within our single-contract model. In Chino, we regularly source Tuff Shed structures for studio-style detached ADUs where speed and cost control matter, and we specify James Hardie siding for durability against the inland valley’s thermal cycling - 105°F summers, 40°F winter lows, and the Santa Ana wind events that punish lesser cladding. For homeowners exploring factory-built options, we also work with Abodu and Cover, integrating their systems into the same written-price contract with no designer-builder gap. Parts and modification support are coordinated through our Inland Empire supply chain, so Chino projects don’t wait on Los Angeles or Orange County logistics.
Common ADU Design & Permitting Problems We See in Chino Homes
- Ag-legacy title surprises. Chino’s dairy-parcel history means old drainage easements, shared well agreements, and uncompacted fill zones surface on title reports that newer cities never see. We pull the title and survey first - not after design is complete - because a recorded easement crossing your buildable area forces a footprint shift that ripples through setbacks, utility trenches, and parking calculations.
- FAA Part 77 height violations. Chino Airport’s airspace surfaces impose height restrictions across several residential neighborhoods. Submitting a two-story design without running the overlay check first is a known, avoidable failure mode - mid-permit ridge-height drops of 18 inches are expensive redesigns we prevent with a 48-hour preliminary check.
- Title 24 coastal miscalculations. Contractors from Orange or LA County often price Title 24 to their milder coastal standards, under-specing attic insulation and skipping cool-roof and Manual J HVAC sizing. Chino’s CEC Climate Zone 10 status means those shortcuts bounce at plan check or fail final inspection, costing weeks and thousands in rework.
- Staging conflicts on deep, narrow lots. Chino’s 120-150+ foot deep lots often have only one shared driveway or narrow side-yard access. Without early material staging and neighbor notification, excavators and concrete trucks block access and trigger complaints that slow permitting. We map access before we map the ADU.
Pricing for ADU Design & Permitting in Chino, CA
A typical ADU design and permitting package in Chino runs $8,500-$18,000 all-in, from initial site assessment through approved permit set. Garage conversion ADUs - common here because Chino’s ag-era housing stock includes so many detached or oversized garages - typically fall at $8,500-$12,500. New detached ADUs with utility extensions and foundation work range $12,000-$18,000. Junior ADUs and interior conversions start around $6,500-$9,500 for the design-permit phase.
What moves the number: title complexity (ag easements add survey costs), two-story designs requiring FAA overlay analysis, HOA document review, and the degree of Title 24 energy modeling required for Climate Zone 10 compliance. Every Chino project receives a written, line-item quote before any work begins - Haven Standard Clause 1. No “call for pricing.” No range that widens once you’re committed. Call (951) 577-3472 for your exact quote; estimates are free.
We Also Serve Cities Near Chino

Our ADU Design & Permitting in Chino crews also work regularly in Norco, Chino Hills, Corona, and Mira Loma - the same San Bernardino County and western Riverside County permit expertise, the same Climate Zone 10 and inland valley building knowledge. Each city carries its own zoning quirks and HOA landscapes, and we adjust the pre-design checklist accordingly.
Serving Chino, CA - Our Local Coverage Area
We’re based in the Chino area and know this community well. Use the map below to see our service coverage - if you’re nearby, we can almost certainly help.
FAQs - ADU Design & Permitting in Chino

Yes. Chino’s dairy-parcel history leaves recorded easements, shared access agreements, and compacted or organically-loaded soil that standard lot assessments miss. We pull the title report and run the boundary survey as the first step in every Chino site assessment, because finding a 1950s drainage easement after design is complete forces a mid-process footprint shift that costs weeks and thousands. Call (951) 577-3472 to schedule your site assessment; estimates are free.
It may. FAA Part 77 airspace surfaces from Chino Airport (CNO) impose height restrictions across several established Chino neighborhoods, and any two-story ADU design must clear a preliminary overlay check before finalization. We’ve seen mid-permit redesigns to drop ridge height by 18 inches - an avoidable cost if checked early. We run this check within 48 hours of site assessment. Call (951) 577-3472 to verify your property’s status.
It adds a site logistics line item, typically $400-$1,200 depending on access width, neighbor notification requirements, and material staging complexity. Chino’s deep lots often have only one driveway or narrow side-yard access; we map this before quoting and specify staging protocols in the written scope. No surprises at groundbreaking. Call (951) 577-3472 for a written quote that includes your access conditions.
Three common ones: the garage slab thickness and reinforcement often don’t meet residential conversion standards, requiring a foundation upgrade; the existing structure’s setbacks may predate current code and trigger a variance or rebuild determination; and the roof structure may need full replacement to meet Title 24 cool-roof and insulation requirements for Climate Zone 10. We assess all three during site visit and price them as separate, optional line items in the written quote. Call (951) 577-3472 to evaluate your garage.
Chino sits in CEC Climate Zone 10, an inland valley with summer highs exceeding 105°F and no coastal marine layer. Title 24 here requires R-38+ attic insulation, cool-roof assemblies, and Manual J HVAC sizing that milder coastal zones can spec lower. Contractors from Orange or LA County often under-price these requirements, leading to plan-check rejections or final inspection failures. We spec to Zone 10 from the first drawing, with costs transparent in the written quote. Call (951) 577-3472 for a Zone 10-compliant estimate.
Written by Nadia Ellery, Owner at Ellery ADU Studio, serving Chino since 2015.