

Fast, Reliable ADU Design & Permitting Across Norco
ADU design and permitting in Norco, CA typically runs $8,500-$18,000 for the full architectural and engineering package, with most permit applications reaching plan check within 4-6 weeks once the set is complete. Norco’s equestrian zoning and citywide trail easements add constraints no neighboring city enforces, so local drafting expertise isn’t optional - it’s what keeps your project from stalling at the counter. Our ADU Design & Permitting team coordinates dispatch from our Inland Empire office, with crews serving Norco properties directly. Call (951) 577-3472 to schedule your free estimate.
Why Ellery ADU Studio Ontario Is Norco’s Preferred ADU Design & Permitting Company
We’ve designed, permitted, and built ADUs across Norco since 2015 - the same year California’s ADU laws began their major shift. That timing matters. We learned the state’s evolving code alongside Norco’s unique equestrian overlay, so we don’t draft standard suburban plans and hope they pass. We draft for dirt-floor barns, agricultural panels, and trail easements that cut through backyards.
Nadia Ellery built this studio on a single contract model: one written price covers your drawings, your permit set, and your construction. No designer blaming the builder. No builder claiming the drawings were wrong. Under Haven Standard Clause 1, every Norco project receives a written price before any work begins - no “call for a quote” games, no ballpark that balloons later.
Our crews are background-checked, uniformed, and state-licensed - the license number appears on every page. Clients in Norco’s 92860 zip and along Hamner Avenue, Valley View, and River Road receive a documented photo record on every site visit, plus the 365-Day Done Right Promise in writing before construction starts.
A live person answers our phones 24/7. Not a voicemail queue. Not a callback that never comes.
Our ADU Design & Permitting Services in Norco

Site Assessment
Norco’s residential lots are different. Most are half an acre or more, and most carry detached outbuildings - barns, stables, tack rooms, workshops - that were never built for human habitation. Our site assessment documents exactly what you’ve got: slab thickness and condition, existing electrical service and subpanel capacity, insulation status (usually none), and whether your structure sits inside a recorded equestrian trail easement. We photograph everything. You receive the photo record before we draft a single line.
We were called to a 1960s ranch off Valley View where the owner wanted to convert a decades-old tack room into a studio ADU; the first site walk turned up an agricultural 60-amp subpanel, packed-dirt slab over a cracked concrete pad, and uninsulated frame walls with no vapor barrier. We wrote the thermal-envelope rebuild as a line-item allowance before the permit was filed, so when plan check required a full Title 24 upgrade and a new 200-amp service, the change was already priced and approved in writing - no surprise invoice for the owner.
ADU Design & Blueprints
Norco’s equestrian trail easements cut through private parcels, so an ADU footprint must clear both the standard residential setbacks and the recorded trail corridor - a constraint no neighboring city enforces because none have a citywide trail network. Our drafting team pulls the recorded easement map before we sketch a single wall. We’ve seen contractors unfamiliar with Norco propose footprints that clear rear setbacks beautifully, only to hit rejection at plan check because the structure sits three feet inside a trail corridor the owner didn’t know existed.
Our permit sets include full architectural drawings, structural calculations, MEP plans, and energy compliance documentation. For barn and stable conversions, we detail the thermal envelope upgrade, the electrical service replacement, and the slab remediation as separate, priced line items - so you know what the base conversion costs and what the code-triggered upgrades add.
Permit Application
Norco submits through the Riverside County Building & Safety system, but the city maintains its own equestrian overlay review. We file the complete set - no placeholder pages, no “to be determined” notes that trigger a correction letter. Our permit applications for Norco properties include the trail easement clearance verification, the agricultural-to-residential use change documentation, and the Title 24 energy compliance forms that barn conversions always trigger. Typical timeline from submission to first plan check response: 4-6 weeks for a complete set, 8-12 weeks if corrections are required.

HOA & Zoning Compliance
Not every Norco property has an HOA, but equestrian zoning itself functions as a de facto design constraint. Setback rules differ for structures near trail corridors. Height limits apply differently to converted outbuildings versus new construction. We verify zoning classification, overlay district, and any CC&Rs before drafting begins. If your property sits in a pocket with active HOA oversight, we prepare the architectural review packet as part of the standard permit set - no separate fee, no delay waiting for you to hire someone else.

Title 24 Energy Compliance
Norco sits deep in the Inland Empire and regularly records summer highs above 105°F, while Santa Ana wind events in fall and winter drive rapid temperature swings and extreme low humidity. Converted barn and stable ADUs, which typically lack any insulation in walls or roof decks, require substantial thermal envelope upgrades and oversized cooling systems to meet Title 24 compliance and remain livable. Our energy calculations account for this: we specify insulation values, window U-factors, and HVAC sizing that handles Norco’s thermal reality, not coastal California’s. The permit set includes the CF-1R form and compliance documentation required by Riverside County.

What happens when you call
- 1
A real person answersNo phone trees - you reach a local pro.
- 2
You get an upfront price rangeHonest numbers before anyone is dispatched.
- 3
A background-checked tech heads outLicensed & insured, dispatched right away.
- 4
You approve before work beginsNothing starts until you say go.
Trusted Brands We Service in Norco
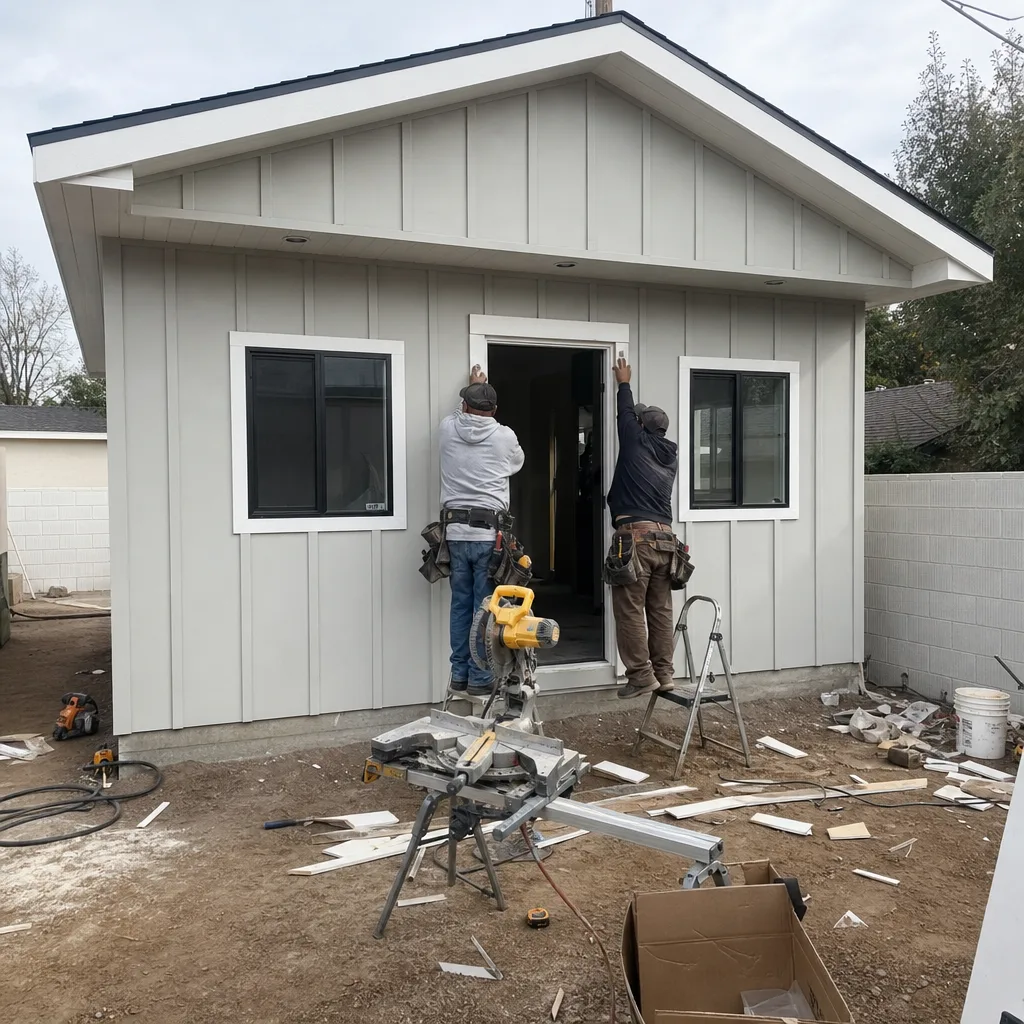
Ellery ADU Studio specifies and coordinates prefab and modular systems from Abodu, Cover, and Dvele - integrating these factory-built units into the same single contract that covers your site prep, utility connections, and permit compliance. For Norco’s larger equestrian lots, we’ve also specified James Hardie siding systems on custom detached ADUs where the owner wanted site-built construction with factory-grade material consistency. Every system is priced in writing before ordering, with delivery and crane scheduling coordinated through our Inland Empire office.
Common ADU Design & Permitting Problems We See in Norco Homes
- Agricultural electrical panels that can’t carry residential load. That 60-amp subpanel feeding your barn was sized for lights and a single outlet. A studio ADU needs 100 amps minimum, often 200. We identify this during site assessment and price the service upgrade as a visible line item - not a surprise discovered after drywall is ordered.
- Dirt or cracked slabs that fail structural review. Tack rooms were built for horses, not humans. The packed-dirt floor or cracked 3-inch pad won’t pass inspection for residential occupancy. Our permit set details the slab replacement or remediation, including vapor barrier and reinforcement, so the builder knows exactly what’s required.
- Trail easement encroachments that kill permits at plan check. Norco’s equestrian trail network runs along and through residential parcels. A footprint that clears standard rear and side setbacks can still violate the recorded trail corridor. We pull the easement map before drafting - not after rejection.
- Undersized framing and failed waterproofing hidden behind siding. Older ranch homes and outbuildings in Norco’s 1950s-1980s housing stock often reveal outdated wiring, undersized or damaged framing, and failed waterproofing once walls open. We build inspection allowances into every contract, with any surprise priced and approved in writing before we touch it - Haven Standard Clause 5.
Pricing for ADU Design & Permitting in Norco, CA
A typical ADU design and permit set in Norco runs $8,500-$14,500 for a garage or barn conversion, and $12,000-$18,000 for a new detached unit on an equestrian lot with trail easement complexity. Title 24 energy compliance documentation adds $1,200-$2,800 depending on the thermal envelope rebuild required. Site assessment with full photo documentation: $450-$650, credited toward your permit set if you proceed.
What moves the number? Existing structure condition (dirt slab versus usable concrete), electrical service capacity, trail easement complexity, and whether the project triggers a full structural redesign versus a use-change permit. Every project receives a written line-item quote before any work begins - Haven Standard Clause 1. No verbal estimates. No “we’ll figure it out as we go.”
Call (951) 577-3472 for an exact quote on your property. Estimates are free.
We Also Serve Cities Near Norco
Our crews work across the Inland Empire, including Norco, Corona, Mira Loma, Chino, and Chino Hills. Each city’s zoning and building department operates differently - Corona’s standard suburban setbacks differ sharply from Norco’s equestrian overlay, and Chino Hills’ hillside grading requirements add their own complexity. We draft for the jurisdiction, not a template.
Serving Norco, CA - Our Local Coverage Area
We’re based in the Norco area and know this community well. Use the map below to see our service coverage - if you’re nearby, we can almost certainly help.
FAQs - ADU Design & Permitting in Norco
Yes, provided the structure meets residential code after upgrade - which most original barns and stables do not without significant remediation. The conversion requires replacing agricultural electrical service, insulating walls and roof decks to Title 24 standards, and installing a vapor-barrier-equipped slab suitable for human occupancy. Call (951) 577-3472 for a site assessment that documents exactly what your structure needs.
Trail easements add a second setback layer beyond standard zoning; your ADU must clear both the city’s residential setbacks and the recorded trail corridor, which in some cases runs directly through buildable yard area. Contractors unfamiliar with Norco routinely propose footprints that pass standard setbacks but fail at plan check due to easement encroachment. We verify easement location before drafting begins.
Because agricultural outbuildings weren’t built to residential standards, and older ranch homes hide outdated wiring, undersized framing, and failed waterproofing behind intact surfaces. Our contracts build in inspection allowances with pre-approved pricing tiers - Haven Standard Clause 5 - so any necessary upgrade is priced and signed off before work proceeds, not invoiced as a surprise. Call (951) 577-3472 to review how this works on your specific property.
Yes. Norco’s 105°F summer peaks and Santa Ana wind temperature swings punish uninsulated structures. Converted barns and stables require full thermal envelope rebuilds - wall and roof insulation, air sealing, and HVAC systems oversized for the heat load - to meet Title 24 and remain habitable. Our energy calculations specify exactly what’s required for your structure’s size and orientation.
Typical timeline from complete permit submission to issued permit: 6-10 weeks for a straightforward conversion, 10-16 weeks if trail easement documentation or use-change review adds complexity. Rush fees don’t accelerate plan check - completeness does. Our permit sets are filed complete the first time, which is why our first-round approval rate stays high. Call (951) 577-3472 to discuss your specific timeline.
Written by Nadia Ellery, Owner at Ellery ADU Studio, serving Norco and the Inland Empire since 2015.