

Trusted ADU Site Prep & Utilities for Ontario Homeowners
ADU Site Prep & Utilities in Ontario typically runs $15,000-$65,000 depending on scope, with foundation and grading work starting around $12,000 and full utility packages including electrical, plumbing, and gas extending toward the upper range. Most Ontario properties need some combination of grading correction, electrical panel capacity increases, and sewer lateral work before an ADU can be permitted and built. Call (951) 577-3472 to get a written price before any work starts.
Since 2015, we’ve designed, permitted, and built over 900 ADUs across the Inland Empire, and we’ve learned that site prep is where most ADU projects stall or inflate. The gap between the designer’s pretty rendering and the contractor’s field conditions - soil type, panel amperage, sewer depth - is where blame-shifting happens. That’s why Ellery ADU Studio handles site prep and utilities under the same contract as your design and build. One written price. One accountable party. No designer-builder finger-pointing when the Ontario Planning Department flags a setback variance or SoCal Gas requires a longer lateral than estimated.
Ontario’s specific conditions shape what we find on these sites. The former agricultural land in the southern reaches, near the Chino border, often has expansive clay soils that shift with seasonal moisture and stress slab foundations. Older neighborhoods north of Holt Boulevard, built in the 1950s and 60s, frequently have 100-amp electrical panels and galvanized plumbing laterals that won’t support a second dwelling unit. We document what we find with a photo record on every visit, and we quote the correction before we break ground. That’s Haven Standard, Clause 1: written price before work starts. Every time.
What Our ADU Site Prep & Utilities Service Includes
Foundation & Grading
A proper foundation starts with understanding what the ground actually does. In Ontario, we regularly see two conditions that affect ADU foundations: expansive clay in the southern and eastern sections near the Prado Basin, and undocumented fill on lots graded during earlier development cycles. We perform geotechnical evaluation when soil conditions warrant it, then specify either a conventional thickened-edge slab, a post-tensioned slab for high-expansive soils, or pier-and-grade-beam systems for significant slopes or fill depths. Our grading plans address the 2% minimum slope for drainage required by Ontario’s municipal code, and we coordinate rough grading inspection with the city before any concrete is ordered. For detached ADU foundations, we also verify setback compliance against the permitted drawings - a mismatch here kills a final inspection.

Electrical Panel Upgrade
Most Ontario homes built before 1990 carry 100-amp service, which is insufficient for a second dwelling unit with modern HVAC, electric water heating, and EV-ready circuits. We evaluate your existing load calculation against the ADU’s projected demand, then specify either a 200-amp panel upgrade or a 320-amp continuous-duty service for larger detached units. Our electricians are C-10 licensed, and we pull the permit through Ontario Building & Safety ourselves - you don’t coordinate between our designer and a separate electrical contractor. We also verify that Southern California Edison’s transformer serving your street has capacity; in dense Ontario neighborhoods near the airport and convention center, transformer loading sometimes requires SCE coordination that adds lead time. We flag this in writing during design, not during construction.

Plumbing Lateral
The sewer lateral connects your home to the city main, and in Ontario, many of these are original clay or Orangeburg pipe that has degraded past the point of supporting additional flow. We camera-inspect the lateral from the cleanout to the city tap, document the condition with video, and specify replacement if we find root intrusion, bellies, or collapse. For properties in the older grid north of Interstate 10, we’ve found laterals running under existing hardscape that must be daylighted and rerouted - a condition we identify during design so it appears in your written price, not as a change order. We also verify that your connection point meets Ontario’s current depth and material requirements; PVC SDR-35 is standard now, but some original connections don’t meet current slope minimums.

Gas Line Extension
If your ADU plan includes gas heating, cooking, or tankless water heating, the existing service line from SoCal Gas may need extension or pressure upgrade. We calculate total BTU load for both dwellings, verify meter capacity, and specify the correct pipe sizing per California Plumbing Code Table 12.08. In Ontario’s newer developments near Ontario Ranch, gas infrastructure is typically adequate. In older neighborhoods, we often specify a medium-pressure system or meter upgrade that requires SoCal Gas engineering review - a 4-6 week process we initiate during permitting, not after drywall is up. We also coordinate trenching depth and backfill specification with your landscaping plan, since the gas line route often shares trench space with electrical and water service.
Landscaping & Hardscape
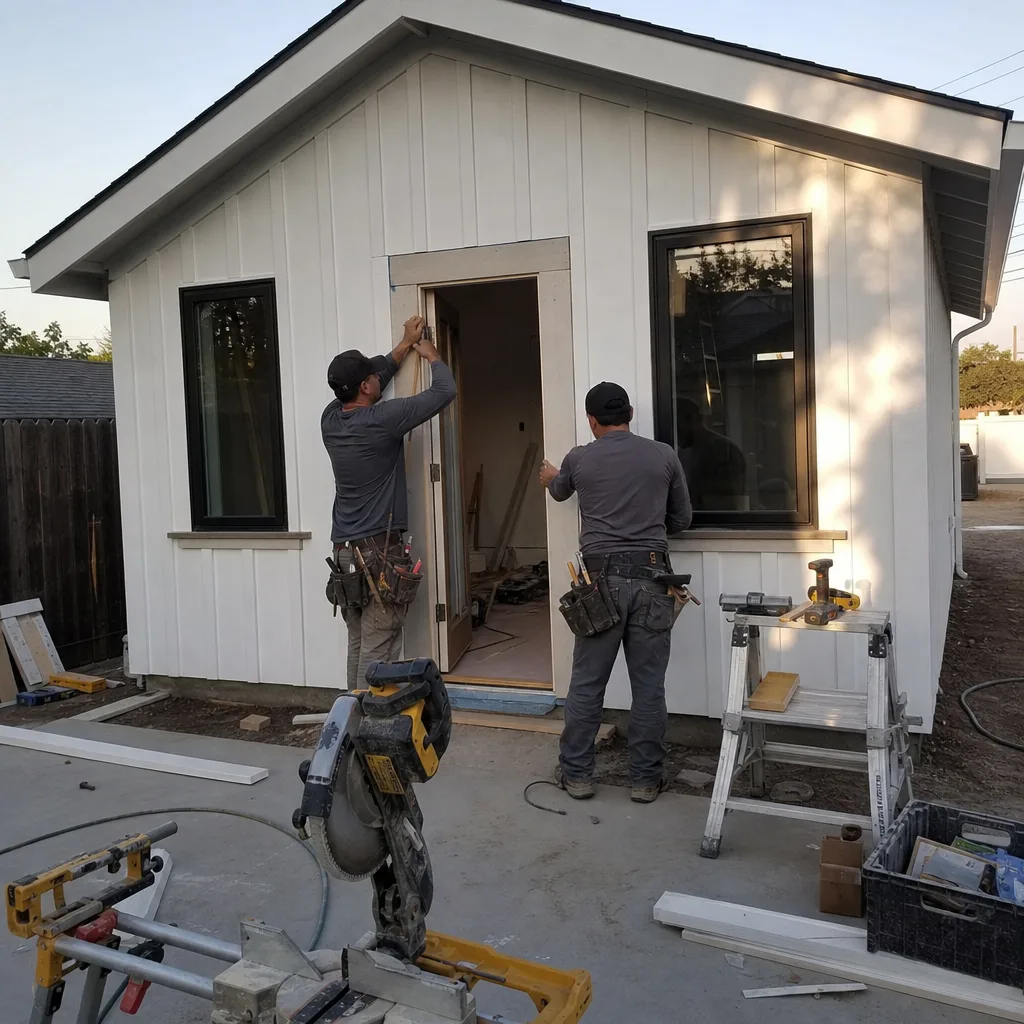
Site prep doesn’t end at the ADU footprint. Ontario’s municipal code requires permeable surface ratios, fire separation clearances for detached units, and accessible pathways that continue to function during construction. We specify hardscape materials that match or complement your existing palette - concrete, pavers, decomposed granite for fire-access lanes - and we coordinate with James Hardie siding systems when the ADU exterior finish extends to site walls or screen elements. For properties near the Chino border where water conservation is a higher priority, we specify drought-tolerant planting and drip irrigation that meets Ontario’s current landscape ordinance. The goal is a site that passes final inspection and looks intentional, not patched together.
What happens when you call
- 1
A real person answersNo phone trees - you reach a local pro.
- 2
You get an upfront price rangeHonest numbers before anyone is dispatched.
- 3
A background-checked tech heads outLicensed & insured, dispatched right away.
- 4
You approve before work beginsNothing starts until you say go.
Brands We Service for ADU Site Prep & Utilities

Ellery ADU Studio specifies and coordinates prefab and modular systems that require specific site prep and utility connections. For Tuff Shed installations, we’ve completed dozens of foundation packages that adapt their standardized floor systems to Ontario’s variable soil conditions, including post-tensioned slabs where the standard Tuff Shed pier system won’t meet local geotechnical requirements. Our crews know the exact rough-in locations for Tuff Shed’s utility penetrations, which eliminates the field-conflict delays that plague less experienced installers.
With James Hardie exterior systems, we coordinate the foundation height and waterproofing details to match their siding exposure requirements - a detail that affects grading plans and door threshold elevations from day one. We’ve also worked extensively with Abodu units, where the crane-set module requires a precisely leveled foundation pad and utility stub-ups positioned within tight tolerances. Whether your project uses these systems or a conventional stick-built approach, the site prep and utility package is engineered to the specific product, not generic assumptions. In Eastvale and surrounding areas, we’ve found that prefab coordination during site prep saves 2-3 weeks on the overall schedule.
Signs You Need ADU Site Prep & Utilities Right Now
- Your electrical panel is full or still uses fuses. A full panel with no spare breaker spaces means no legal path to power a second dwelling. In Ontario’s pre-1980 housing stock, we still find fuse panels that don’t meet current NEC requirements for dwelling units. Upgrading before design is complete lets us size the ADU’s electrical package correctly, rather than forcing compromises later.
- Your sewer backs up during heavy rain or shows roots in the cleanout. This indicates lateral compromise that will only worsen with additional flow. Ontario’s clay soils shift seasonally, and we’ve found separated joints in laterals that passed a cursory inspection but failed under load. Camera inspection during site prep prevents a failed rough plumbing inspection that delays your entire project.
- Your backyard slopes toward the house or holds water for days after rain. Poor drainage isn’t just a landscaping issue - it’s a foundation failure risk and a code violation for ADU placement. Ontario requires positive drainage away from all structures, and the grading plan must show it. We correct this with engineered swales, subsurface drainage, or regrading tied to the ADU foundation elevation.
- You smell gas near the meter or suspect the service line is undersized. Gas leaks are an immediate safety hazard and a project stopper. SoCal Gas will red-tag an undersized or leaking service, and their repair timeline doesn’t coordinate with your construction schedule. We test and specify upgrades during design so the gas package is permitted and ready before framing starts.
- Your garage conversion ADU plan assumes the existing slab is adequate. Most garage slabs in Ontario are 3.5-4 inches thick, non-reinforced, and sloped for drainage - none of which meets residential dwelling code. We evaluate the existing slab for thickness, reinforcement, and vapor barrier, then specify either an overlay system or complete replacement with a proper foundation. This decision affects your permit set and your price; guessing wrong means a failed inspection and a change order.
Our ADU Site Prep & Utilities Process - Step by Step

- 1
Site evaluation and documentation. We visit your Ontario property with a checklist derived from 900+ previous ADU projects. We photograph existing conditions - panel, meter, cleanout, gas meter, slope patterns, hardscape edges - and record measurements that don’t appear on county assessor records. You receive this photo record within 24 hours. No summary of how we felt; evidence of what we found.
- 2
Utility research and capacity verification. We contact SCE and SoCal Gas directly to confirm service capacity, transformer loading, and main line depth. For sewer, we camera the lateral if age or symptoms warrant it. We also pull the city’s utility maps for your parcel, which sometimes reveals easements or underground structures that constrain ADU placement. This research feeds directly into your permit set.
- 3
Written scope and price under Haven Standard, Clause 1. Every line item appears in writing: foundation type and depth, panel amperage and brand, lateral footage and material, gas pipe sizing and pressure, hardscape square footage and material. The price is fixed at signing under Clause 5 (No Surprises). No range that widens later. No “allowance” that becomes a surprise.
- 4
Permit pulling and inspection scheduling. We submit the site prep and utility package as part of your complete ADU permit set to Ontario Building & Safety. Our permit expeditor knows the inspectors by name and schedules rough inspections - grading, electrical service, plumbing pressure test, gas pressure test - in the sequence that prevents callbacks. We’ve learned which Ontario inspectors flag which details, and we prep accordingly.
- 5
Execution with photo documentation and final walkthrough. Our crews work from the permitted drawings, not field decisions. Every visit produces dated photos of work-in-progress and completed work. After final inspection passes, you receive the complete photo record, the passed inspection cards, and the 365-Day Done Right Promise in writing. If the finished site prep doesn’t match the permitted drawings, we make it right.
How Much Does ADU Site Prep & Utilities Cost in Ontario?
Foundation and grading for a typical Ontario ADU runs $12,000-$28,000, with the lower end covering reinforced slabs on stable soils and the upper end including pier-and-beam systems, retaining walls, or significant cut-and-fill. For a detailed breakdown, see our ADU Site Prep & Utilities cost guide. Electrical panel upgrades range $3,500-$8,500 depending on amperage, whether SCE requires transformer work, and the distance from panel to ADU. Plumbing lateral replacement, when needed, typically falls between $4,500 and $12,000 based on footage, depth, and surface restoration. Gas line extension adds $2,500-$6,000. Landscaping and hardscape reconnections run $3,000-$10,000 depending on material and area.
A complete site prep and utilities package for a detached ADU on a typical Ontario lot generally totals $25,000-$55,000. Garage conversions, which often reuse existing slabs and shorten utility runs, trend lower - $15,000-$35,000 - though panel upgrades and lateral work can push either type toward the higher range.
Several factors move the price: soil conditions requiring engineering, distance to city sewer tap, SCE transformer capacity constraints, and existing hardscape that must be removed and replaced. What doesn’t move the price: our written scope. Under Haven Standard, Clause 5, the scope is locked at signing. No door-side upsells, no “while we’re here” additions. The price you approve is the price you pay.
Every estimate we provide is free, detailed, and written. We don’t give verbal ranges that evaporate when work starts. If you have another estimate in hand, we’ll provide a Free Second Opinion that identifies what’s included, what’s assumed, and what might be missing. Call (951) 577-3472 to schedule yours.
ADU Site Prep & Utilities Near Ontario - Our Service Area

We perform ADU site prep and utilities throughout the Ontario corridor and surrounding communities, including Chino, Eastvale, Montclair, Upland, Mira Loma, Rancho Cucamonga, Glen Avon, Claremont, Norco, Pomona, and Chino Hills. Most Ontario properties receive initial site evaluation within 48 hours of contact. For projects in Upland and Claremont, where hillside conditions are more common, we schedule additional geotechnical lead time. In Pomona and Chino Hills, where utility coordination sometimes involves multiple jurisdictions, we research service providers during the design phase to prevent field delays. Wherever your property sits in this service area, the process is identical: photo documentation, written price, permitted work, passed inspection.
Serving Ontario, CA - Our Local Coverage Area
We’re based in the Ontario area and know this community well. Use the map below to see our service coverage - if you’re nearby, we can almost certainly help.
Frequently Asked Questions - ADU Site Prep & Utilities in Ontario

ADU site prep and utilities is the ground-level and infrastructure work that makes your property legally and physically ready for an accessory dwelling unit, including foundation, grading, electrical service, plumbing, gas, and site restoration. Without it, your ADU has no legal power, water, sewer, or structural base, and Ontario Building & Safety will not issue a construction permit. Call (951) 577-3472 and we’ll evaluate what your specific property requires.
Typical site prep and utilities for an Ontario ADU takes 3-6 weeks from permit issuance to final inspection, with foundation work consuming the longest single phase. Electrical panel upgrades and utility connections add 1-2 weeks if SCE or SoCal Gas requires engineering review. We sequence this work within your overall ADU timeline so it doesn’t extend the project beyond the design-build contract schedule. For an exact timeline based on your property, call (951) 577-3472 for a free estimate.
Complete site prep and utilities for a typical Ontario ADU runs $25,000-$55,000 for detached units and $15,000-$35,000 for garage conversions, with specific pricing depending on soil conditions, utility distances, and existing infrastructure condition. Every project receives a written, line-item price before work starts under Haven Standard, Clause 1. Call (951) 577-3472 for your specific estimate - there’s no charge, and no obligation.
Yes - we specify and coordinate site prep for Tuff Shed, James Hardie, and Abodu systems regularly, with foundation and utility rough-ins engineered to each manufacturer’s exact tolerances. Our crews know the penetration locations, load requirements, and finish details that prevent the field conflicts common with less experienced installers. Whether your project uses these brands or conventional construction, the site prep package is product-specific. Call (951) 577-3472 to discuss your system.
We do not perform emergency utility repair as a standalone service, but our design-build contract includes rapid response to field conditions that threaten project timeline or safety, including exposed electrical hazards or gas leaks discovered during excavation. A live person answers our line 24/7 to dispatch appropriate response. For planned ADU site prep, schedule your free estimate at (951) 577-3472.
All site prep and utilities work is covered by our 365-Day Done Right Promise: if the finished work is not built to the permitted drawings, we make it right, in writing, before your project starts. This applies to foundation elevation, utility connections, grading slopes, and hardscape restoration. The warranty is documented in your contract, not implied. For full terms, call (951) 577-3472.
Clear access to your electrical panel, gas meter, water main, and sewer cleanout if you know its location; gather any previous inspection reports, geological surveys, or utility maps you have; and be prepared to discuss your intended ADU type and location on the lot. We handle all utility research and city coordination - your preparation is simply enabling our documentation. Schedule at (951) 577-3472, and we’ll send you a brief checklist beforehand.
Schedule Your ADU Site Prep & Utilities Service in Ontario Today
Your ADU project deserves a foundation and utility package that’s engineered to the specific product, priced in writing before work starts, and executed by a single accountable design-build studio. Call (951) 577-3472 to schedule your free site evaluation. A live person will answer, and you’ll receive a written, line-item estimate with no obligation. Nadia Ellery and the team at Ellery ADU Studio have operated under The Haven Standard since 2015 - 900+ ADUs, every one with a written price, a documented photo record, and the 365-Day Done Right Promise.
Written by Nadia Ellery, Owner at Ellery ADU Studio, serving Ontario since 2015.