

Trusted New Detached ADU for Ontario Homeowners
A new detached ADU in Ontario, CA typically costs $220,000-$450,000 all-in, from permit-ready drawings through final inspection, depending on size, finish level, and site conditions. Ellery ADU Studio has designed, permitted, and built over 900 ADUs since 2015, the year California’s ADU laws opened the door to statewide backyard housing. Every project starts with a written price before any work begins, backed by Haven Standard Clause 1. Call (951) 577-3472 to schedule your free estimate.
Ontario homeowners who bought between 2015 and 2025 are sitting on some of the highest land values in the Inland Empire. A new detached ADU turns that backyard into rental income, multigenerational housing, or a long-term asset that tracks with Southern California property appreciation. But most ADU projects fail in the gap between designer and builder. The architect draws something the contractor can’t price. The contractor bids low, then claims the drawings were “conceptual.” The homeowner pays the difference in change orders and delay costs. Ellery ADU Studio eliminates that gap. We’re a design-build studio, not a contractor who outsources drawings or a designer who walks away at permit issuance. One contract. One written price. One accountable party from site survey to final Certificate of Occupancy.
We’ve worked across Ontario’s varied neighborhoods, from the older single-story homes south of Holt Boulevard to the newer developments near Ontario Ranch. Each site has different soil conditions, utility access points, and setback requirements under Ontario’s municipal code. We know where the city requires fire-rated walls, where the water table affects foundation depth, and which lots qualify for the streamlined SB9 or SB13 processes. That local knowledge is built into every permit set we produce.
What Our New Detached ADU Service Includes
Custom Built ADU
A custom built ADU is designed from foundation to finish to match your existing home and specific site constraints. You need this when your lot has unusual geometry, significant grade change, or when you want the ADU to read as a seamless architectural extension of the main house rather than a backyard box. At Ellery ADU Studio, we produce a full permit set including structural calculations, Title 24 energy compliance, and landscape integration plans, then build from that same set under the same contract. No handoff. No reinterpretation. The price we write at signing is the price you pay at closeout, per Haven Standard Clause 1.

Prefab ADU Installation
Prefab ADU installation brings a factory-built module to your Ontario site, crane-set onto a prepared foundation, then finished and connected to utilities. This works well when speed matters and your lot is relatively flat with clear crane access from the street. We specify and coordinate prefab systems from Abodu, Cover, and Tuff Shed within our single-contract model, handling site prep, foundation, delivery logistics, utility tie-ins, and final inspection. The factory build happens in parallel with site work, compressing the overall timeline. We still produce the full permit set and pull permits ourselves; the module manufacturer does not control your project, we do.

Modular ADU
Modular ADUs differ from prefab in their structural system: multiple modules are joined on site to create larger footprints, often with more complex rooflines and interior layouts. Choose this when you need a 2-bedroom unit or when local design guidelines require architectural variety that a single box cannot achieve. Ellery ADU Studio coordinates modular systems from Dvele, Mighty Buildings, and Boxabl, integrating their engineering with our foundation and utility design. We manage the set, the seam sealing, and the finish-out as part of our standard scope. The 365-Day Done Right Promise applies to modular work exactly as it does to stick-built: if the finished unit deviates from the permitted drawings, we make it right.

Studio ADU
A studio ADU is a single-room unit with kitchenette and full bath, typically 300-450 square feet. This is the right choice for rental income on a tight lot, a home office with overnight capability, or aging-in-place for a single occupant. We’ve designed and built studio ADUs across Ontario’s older neighborhoods where lot coverage limits are strict and every square foot must earn its keep. Our permit sets optimize the floor plan for natural light, storage, and the acoustic separation that makes a studio feel like a home rather than a shed. We also specify James Hardie siding and trim on many studio units for fire resistance and minimal maintenance in Ontario’s hot, dry summers.

1-Bed & 2-Bed ADU
One-bedroom and two-bedroom ADUs add dedicated sleeping spaces, expanding the rental market to couples, small families, or long-term caregivers. A 1-bedroom unit typically runs 500-650 square feet; a 2-bedroom, 700-1,000 square feet depending on Ontario’s floor area ratio limits for your zoning. We design these with separate HVAC zones, sound-attenuated party walls between bedrooms and living areas, and kitchen layouts that pass California’s Title 24 lighting and appliance standards. Our construction crews are background-checked and uniformed, and our license number appears on every page of documentation you receive. The photo record from each site visit shows exactly what was built and when, not a narrative summary.

What happens when you call
- 1
A real person answersNo phone trees - you reach a local pro.
- 2
You get an upfront price rangeHonest numbers before anyone is dispatched.
- 3
A background-checked tech heads outLicensed & insured, dispatched right away.
- 4
You approve before work beginsNothing starts until you say go.
Brands We Service for New Detached ADU
We specify and coordinate prefab and modular systems from Abodu, Cover, Dvele, Mighty Buildings, Boxabl, Plant Prefab, Tuff Shed, and James Hardie within our single-contract design-build model. With Abodu, we’ve coordinated dozens of installations across the Inland Empire, managing their 3D-configured units through Ontario’s plan check process and resolving the foundation-to-module interface where most projects stall. Our Tuff Shed coordination focuses on their Studio Shed and Pro Studio lines, which we upgrade to full ADU compliance with insulation, mechanical systems, and Title 24 documentation that the base product does not include. With James Hardie, we specify their fiber-cement siding and trim as the finish layer on both custom and prefab structures, taking advantage of its Class A fire rating and 30-year warranty in Ontario’s wildland-urban interface zones.
Whether your project calls for an Abodu unit, a Tuff Shed-based studio, James Hardie cladding, or any other system, we evaluate it against your site conditions, budget, and timeline as part of our standard feasibility study. The brand serves the project; the project does not serve the brand. If a manufacturer’s standard offering conflicts with Ontario’s code or your lot’s constraints, we modify the specification or recommend an alternative before you commit. Every option is priced in writing before any work starts.
Signs You Need New Detached ADU Right Now
- Your mortgage payment has outpaced your income growth. Ontario homeowners who bought at 2021-2022 peaks are carrying debt service that consumes 40% or more of monthly income. A rented ADU at $1,800-$2,400 per month shifts that ratio immediately. We’ve seen clients in the Ontario Ranch area reduce their effective housing cost to 2015 levels within six months of Certificate of Occupancy.
- An aging parent needs proximity, not dependence. Multigenerational living fails when it lacks physical separation. A detached ADU gives your parent independence, you privacy, and both parties a door to close. The 1-bedroom units we design near Montclair and Upland include zero-threshold entries and reinforced bathroom walls for future grab bars.
- Your adult child is living at home without a path to independence. The rental market in Rancho Cucamonga and Chino Hills starts at $2,000 for a studio. A backyard ADU lets your child build savings while contributing to household costs, with a defined timeline and a separate address.
- You work from home and lack a dedicated space. Kitchen-table Zoom calls are not a five-year plan. A studio ADU with hardwired ethernet, acoustic ceiling treatment, and a separate HVAC zone creates a professional environment that qualifies for home-office tax treatment and preserves your main house for living.
- Your lot sits underutilized while property taxes climb. California’s Proposition 13 base year means your tax assessment reflects your purchase price, but special assessments and Mello-Roos in newer Ontario developments add annual pressure. Rental income from a detached ADU covers those increases and builds equity in a structure that appreciates with your land.
Our New Detached ADU Process - Step by Step
- 1
Feasibility Study and Site Survey. We visit your Ontario property with a licensed surveyor, document existing structures, utility locations, and grade conditions, then produce a written feasibility report with preliminary floor area, setback, and height analysis. You receive this report, our findings, and a rough order-of-magnitude price range before any design work begins. No fee. No commitment.
- 2
Design Development and Permit Set Production. Our architects produce schematic designs, refine them with your input, then generate the full permit set: architectural plans, structural calculations signed by a California-licensed engineer, MEP (mechanical, electrical, plumbing) plans, and Title 24 energy compliance documentation. This is the core product at Ellery ADU Studio, not an afterthought. The permit set is what Ontario’s Building Division reviews, what our crews build from, and what your lender inspects against.
- 3
Plan Check and Permit Pull. We submit to Ontario’s Building Division, respond to corrections, and secure your building permit. Our familiarity with Ontario’s plan checkers, their common correction items, and the city’s online permitting portal compresses this phase compared to owners who self-permit or hire designers without local submission experience. We also coordinate with Southern California Edison and Ontario’s Water and Sewer Department for service upgrades if your existing panel or water main cannot support the ADU.
- 4
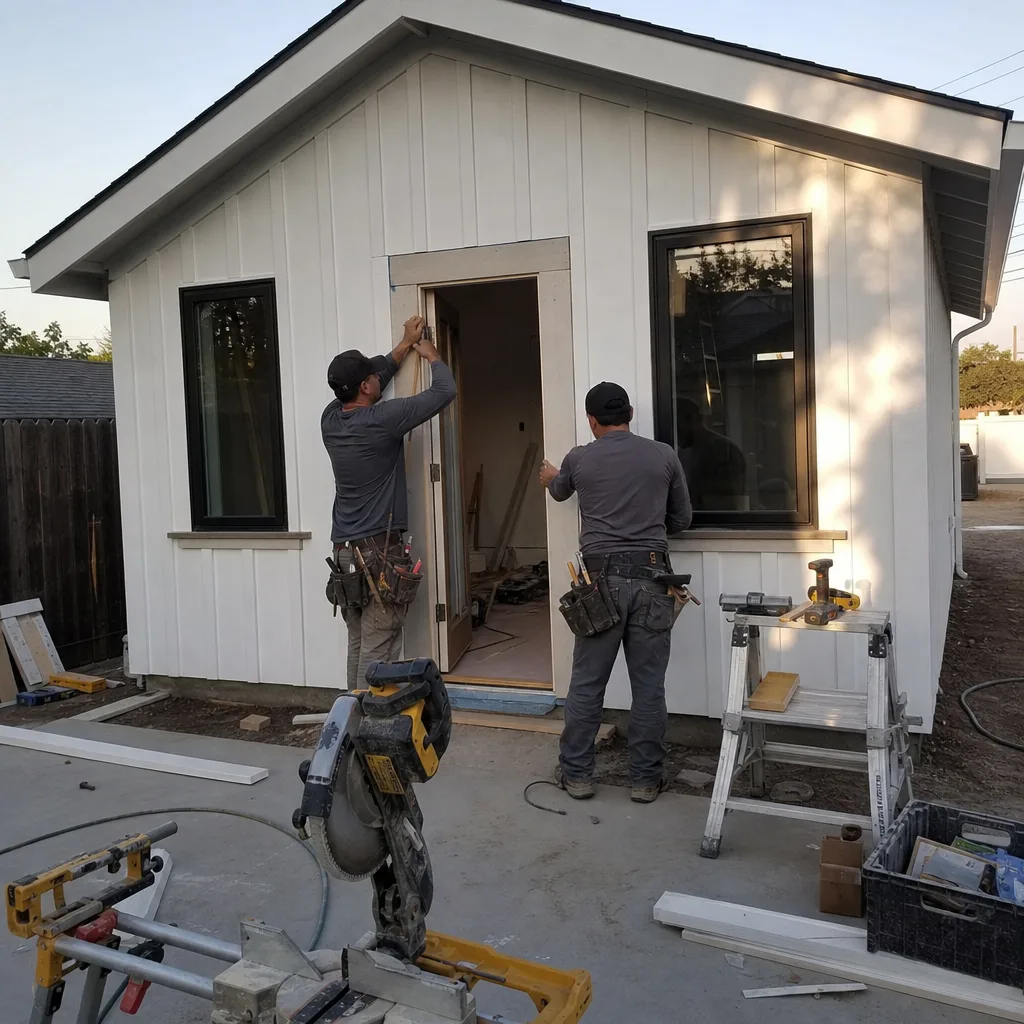
Site Prep, Foundation, and Construction. Our crews execute the scope defined in the permit set: demolition if needed, excavation, foundation (slab-on-grade or raised depending on site), framing, MEP rough-in, insulation, drywall, finishes, and fixtures. Every site visit generates a documented photo record that you receive by email within 24 hours. The photos show what was found, what was done, and what comes next. No summary. No interpretation.
- 5
Final Inspection and Certificate of Occupancy. We schedule and pass all required inspections: rough electrical, rough plumbing, insulation, drywall nailing, final electrical, final plumbing, and final building. Ontario’s inspector signs off, we deliver your Certificate of Occupancy, and the 365-Day Done Right Promise begins. If anything in the finished ADU does not match the permitted drawings, we return and correct it at our expense. This is in writing before your project starts, not a verbal assurance.
How Much Does New Detached ADU Cost in Ontario?
A typical new detached ADU cost in Ontario runs $220,000-$450,000 all-in, from feasibility study through Certificate of Occupancy. The range reflects real variables: a 320-square-foot studio on a flat lot with existing utility capacity sits at the low end, while an 850-square-foot 2-bedroom with grade correction, electrical service upgrade, and premium finishes approaches the high end.
| ADU Type | Typical Range (Ontario, CA) | Primary Cost Drivers |
|---|---|---|
| Studio ADU (300-450 sq ft) | $220,000-$295,000 | Foundation type, utility tie-in distance, finish level |
| 1-Bedroom ADU (500-650 sq ft) | $285,000-$365,000 | Kitchen appliance package, HVAC system, roofing material |
| 2-Bedroom ADU (700-1,000 sq ft) | $340,000-$450,000 | Structural complexity, electrical panel upgrade, site access |
| Prefab/Modular ADU (any size) | $195,000-$380,000 | Module cost, crane access, foundation prep, finish-out scope |
What moves the number: soil conditions requiring engineered fill or deepened footings; distance from street to buildable area, which affects trenching for utilities and construction access; existing electrical service size (100-amp panels almost always require upgrade); and finish selections, where the spread between builder-grade and custom cabinetry can add $15,000-$25,000 alone.
How to avoid overpaying: get a written, line-item quote that separates design, permitting, site work, structure, and finishes. Vague “allowances” that are not defined in dollars are where overruns hide. At Ellery ADU Studio, every line item is priced before signing, and Haven Standard Clause 5 (No Surprises) locks the scope. No door-side upsells. No “while we’re here” additions. If site conditions differ from what the survey revealed, we document the change, price it, and require your written approval before proceeding.
What’s included in our free estimate: a site visit, feasibility analysis, preliminary floor plan with dimensions, rough order-of-magnitude pricing, and a written scope outline. If you already have an estimate in hand, our Free Second Opinion reviews it for completeness, code compliance, and realistic contingency. Call (951) 577-3472 to schedule.
New Detached ADU Near Ontario - Our Service Area
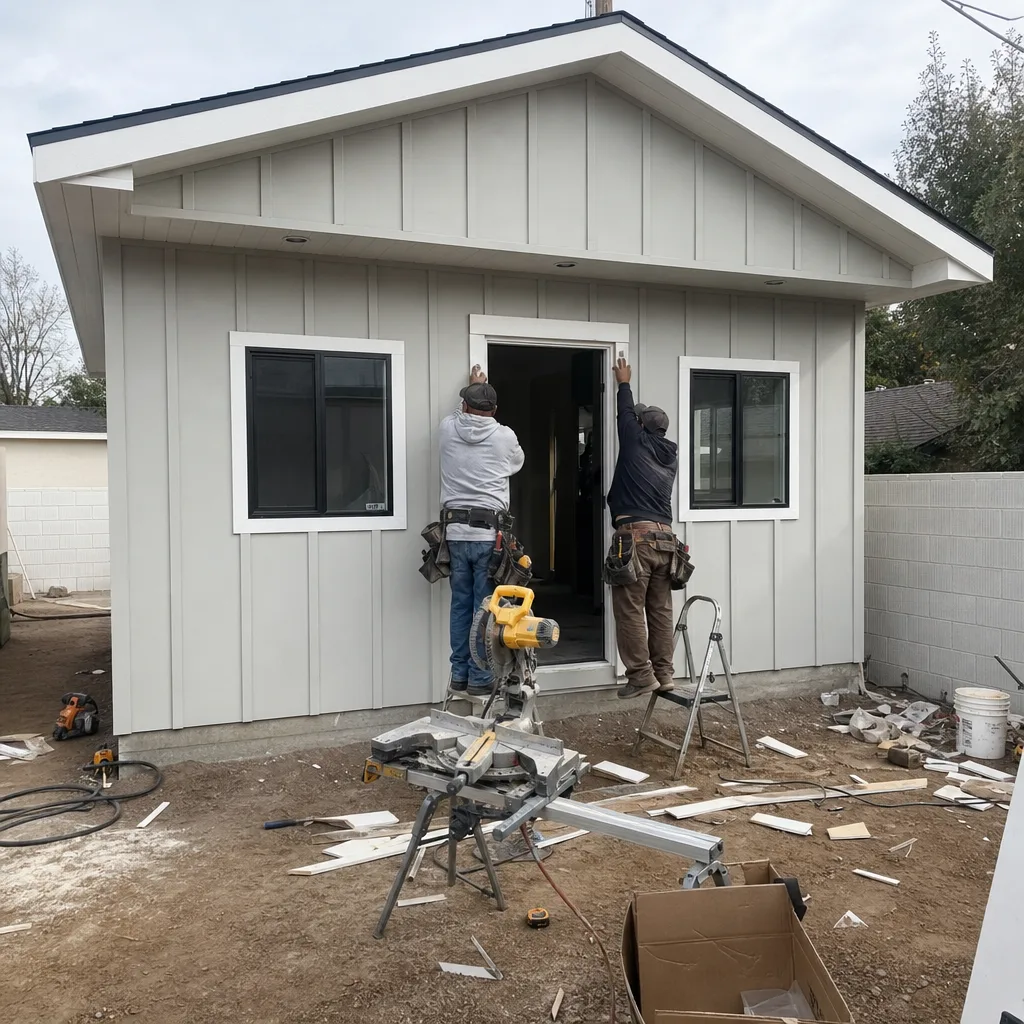
Ellery ADU Studio serves Ontario and the surrounding communities where ADU demand is concentrated: New Detached ADU in Chino, New Detached ADU in Eastvale, Montclair, Upland, Mira Loma, Rancho Cucamonga, Glen Avon, Claremont, Norco, Pomona, and Chino Hills. Typical response time for a feasibility site visit is 3-5 business days from initial call. Permitting timelines vary by jurisdiction: Ontario’s Building Division currently processes ADU plan checks in 8-12 weeks for complete submittals, which is why our permit set quality matters. A rejected plan check adds 4-6 weeks minimum. We design to pass the first time.
Serving Ontario, CA - Our Local Coverage Area
We’re based in the Ontario area and know this community well. Use the map below to see our service coverage - if you’re nearby, we can almost certainly help.
Frequently Asked Questions - New Detached ADU in Ontario

A new detached ADU is a separate, self-contained dwelling unit built from the ground up on the same lot as an existing single-family home, sharing utility connections but standing as its own structure. Unlike a garage conversion or attached ADU, it does not modify your existing house and typically offers more design flexibility for rental income, multigenerational housing, or home office use. In Ontario, detached ADUs are permitted under state law SB13 and local zoning that allows one ADU per single-family lot, subject to setback, height, and floor area ratio limits. Call (951) 577-3472 for a free feasibility analysis of your specific lot.
From feasibility study to Certificate of Occupancy, a typical new detached ADU in Ontario takes 12-18 months: 2-3 months for design and permit set production, 2-3 months for plan check and permit issuance, and 6-12 months for construction depending on size, complexity, and weather. Prefab and modular options can compress the construction phase by 30-50% since factory build happens parallel to site prep. Our single-contract model eliminates the designer-to-builder handoff delay that adds 2-4 months to most projects. Call (951) 577-3472 for a timeline specific to your site.
A new detached ADU in Ontario typically costs $220,000-$450,000 all-in, with studios at the lower end and 2-bedroom custom builds at the upper end. Prefab and modular options often fall in the $195,000-$380,000 range depending on factory base cost and site finish requirements. Every project receives a written, line-item price before any work begins, per Haven Standard Clause 1. Call (951) 577-3472 for your free estimate.
Yes. We specify and coordinate Abodu, Tuff Shed, Cover, Dvele, Mighty Buildings, Boxabl, Plant Prefab, and James Hardie systems within our single-contract design-build model. We do not merely “install” these units; we integrate them with site-specific foundation design, utility engineering, and Ontario permit compliance that the manufacturers do not provide. If you already own a prefab module, we can still handle site prep, foundation, finish-out, and inspection. Call (951) 577-3472 to discuss your brand and site.
ADU construction is planned work, not emergency service, and we do not promise same-day or next-day construction dispatch. However, our live person answers calls 24/7 to schedule feasibility visits, review urgent permit questions, or address warranty items under the 365-Day Done Right Promise. If you have a structural concern with an ADU already in construction, we respond within one business day to assess and document. For true emergencies involving active water intrusion or electrical hazard at an existing ADU, call (951) 577-3472 and we will direct you to the appropriate response.
Every new detached ADU is backed by our 365-Day Done Right Promise: if the finished structure does not match the permitted drawings, we return and correct it at our expense within one year of Certificate of Occupancy. This is in writing before your project starts, not a post-sale add-on. Manufacturer warranties on appliances, fixtures, and prefab modules run in parallel and transfer to you at closeout. Call (951) 577-3472 for the full Haven Standard document.
Gather your property’s legal description or APN (Assessor’s Parcel Number), a recent mortgage statement confirming your name on title, and any existing survey or site plan you may have. Note your goals for the ADU: rental income target, occupant profile, and your preferred timeline. We handle the rest: zoning verification, utility capacity research, and preliminary setback analysis. The meeting is free, the feasibility study is free, and the written estimate is free. Call (951) 577-3472 to schedule.
Schedule Your New Detached ADU Service in Ontario Today
Call (951) 577-3472 to schedule your free feasibility visit and written estimate. A live person answers 24/7. Every project receives a documented photo record, a permit set designed to pass Ontario’s plan check the first time, and the 365-Day Done Right Promise in writing before any work begins. If you already have an estimate in hand, ask about our Free Second Opinion. Ellery ADU Studio has operated as a design-build studio since 2015, and we’ve delivered over 900 ADUs with a written price before work started and a documented record when work was complete.
Written by Nadia Ellery, Owner at Ellery ADU Studio, serving Ontario since 2015.