

Fast, Reliable New Detached ADU Across San Dimas
A new detached ADU in San Dimas typically runs $220,000-$420,000 all-in, from permit set through final inspection, with foothill-tier properties near San Dimas Canyon Road landing at the higher end due to Chapter 7A fire-resistant construction requirements. Most San Dimas projects move from signed contract to permit submission in 6-8 weeks, and construction averages 8-14 months depending on complexity and slope conditions. Call (951) 577-3472 to schedule your free estimate - every quote is written and locked before any work begins.
We serve San Dimas from our Los Angeles office, with crews who know the difference between a flatland ranch off Arrow Highway and a sloped foothill parcel on San Dimas Canyon Road. That local knowledge matters. The city sits at the mouth of San Dimas Canyon in the San Gabriel foothills, a direct funnel for Santa Ana wind events that push embers into yards. Los Angeles County enforces California Building Code Chapter 7A strictly here, and the terrain in the northern half of the city routinely demands engineered retaining walls or caissons rather than simple slab pours. We’ve designed, permitted, and built over 900 ADUs since 2015, and the San Dimas projects that go smoothly share one trait: the builder checked the VHFHSZ map and the garage wiring before quoting, not after.
Why Ellery ADU Studio Ontario Is San Dimas’s Preferred New Detached ADU Company
San Dimas homeowners find us after they’ve already talked to a contractor who priced their project like a flatland build. Our reviews from San Dimas clients consistently mention the same thing - we named the fire-zone costs and the panel-upgrade costs upfront, in writing, before anyone signed. That’s Haven Standard Clause 1: a written price before any work starts, always, on every project.
Our crews are background-checked, uniformed, and state-licensed, with the license number visible on every page. We don’t subcontract the design to one firm and the build to another. Our New Detached ADU team handles the permit set, the construction documents, and the build itself under a single contract at a single written price. When something is off, there’s no designer-versus-builder blame gap to navigate.
Response time to San Dimas is same-day for initial calls. A live person answers 24/7 - no voicemail queue, no callback promise that doesn’t materialize. For existing clients, we return to San Dimas properties on scheduled inspection walks with a documented photo record of what we found and what we did, not a summary of how it felt.
We also offer a Free Second Opinion on any written estimate already in hand. Bring us another builder’s quote and we’ll flag what’s missing - the VHFHSZ lookup, the panel capacity check, the slope engineering - and tell you what those omissions will cost when they surface mid-project.
Our New Detached ADU Services in San Dimas

Custom Built ADU
Custom built ADUs in San Dimas typically run $280,000-$420,000 all-in, with the upper range capturing foothill-tier parcels requiring Chapter 7A materials and engineered foundations. We design to the specific dimensions and setbacks of your lot, not a template. On a recent project near San Dimas Canyon Road, we specified ignition-resistant fiber-cement cladding, ember-resistant soffit vents, and dual-pane tempered glazing to satisfy the VHFHSZ overlay - all priced in the initial contract, not added later. The permit set includes structural calcs for slope loading, drainage plans that account for San Dimas Canyon’s runoff patterns, and Title 24 energy compliance tailored to the site’s solar exposure.

Prefab ADU Installation
Prefab ADU installation in San Dimas runs $220,000-$340,000 depending on manufacturer and site conditions. We specify and coordinate Abodu, Cover, and Plant Prefab systems within our single-contract model, meaning the manufacturer’s drawings are integrated into our permit set from day one. On sloped San Dimas Canyon lots, prefab units require engineered foundation systems - helical piers or concrete caissons - that many flatland installers don’t price until delivery day. We flag this during the initial site walk and write it into the contract as a priced allowance, not a surprise.

Modular ADU
Modular ADUs in San Dimas typically range $240,000-$360,000, with Dvele and Mighty Buildings systems among those we coordinate. Modular construction offers factory precision, but the crux in San Dimas is the set: crane access, utility tie-in, and the foundation system. Northern-tier lots with limited rear-yard access or steep driveways off San Dimas Avenue may require specialized rigging or temporary roadway plates. We survey these constraints before quoting and document them in the permit set, so the modular delivery isn’t delayed by a site condition that should have been caught in month one.

Studio ADU
Studio ADUs in San Dimas - typically 350-450 square feet - run $180,000-$280,000 all-in. These compact units fit well on the 8,000-10,000 square foot lots common in the southern, flatter neighborhoods near Bonita Avenue. Even at this scale, foothill-tier properties still trigger Chapter 7A requirements, so we don’t quote studio ADUs as a flat rate without the address lookup. The permit set includes compact kitchen and bath layouts optimized for San Dimas’s typical rear-yard dimensions, with utility tie-ins that account for the original home’s service capacity.

1-Bed & 2-Bed ADU
One-bedroom ADUs in San Dimas run $240,000-$340,000; two-bedroom units run $300,000-$420,000. These larger footprints demand more from the original home’s electrical and sewer services, and on pre-1980 ranch homes - the majority of San Dimas’s housing stock - we routinely find the main panel lacks capacity for a 200-amp subpanel feed. We inspect the existing service during our initial walk and write any required upgrade as a priced line item in the contract, not a change order after drywall is open.
What happens when you call
- 1
A real person answersNo phone trees - you reach a local pro.
- 2
You get an upfront price rangeHonest numbers before anyone is dispatched.
- 3
A background-checked tech heads outLicensed & insured, dispatched right away.
- 4
You approve before work beginsNothing starts until you say go.
Trusted Brands We Service in San Dimas
We specify and coordinate prefab and modular systems from Abodu, Cover, Dvele, Mighty Buildings, Boxabl, Plant Prefab, Tuff Shed, and James Hardie - all within our single-contract, single-written-price model. For San Dimas clients, this means the manufacturer’s warranty and our 365-Day Done Right Promise operate in parallel, with no gap where one party blames the other. We maintain relationships with regional distributors for Abodu and Cover systems, which reduces lead times for San Dimas projects by 3-4 weeks compared to direct-to-consumer ordering. James Hardie fiber-cement siding is our default specification for VHFHSZ parcels - it satisfies Chapter 7A non-combustible cladding requirements without the premium of stucco-over-foam systems, and we stock trim and fastening hardware locally for field modifications during build.
Common New Detached ADU Problems We See in San Dimas Homes
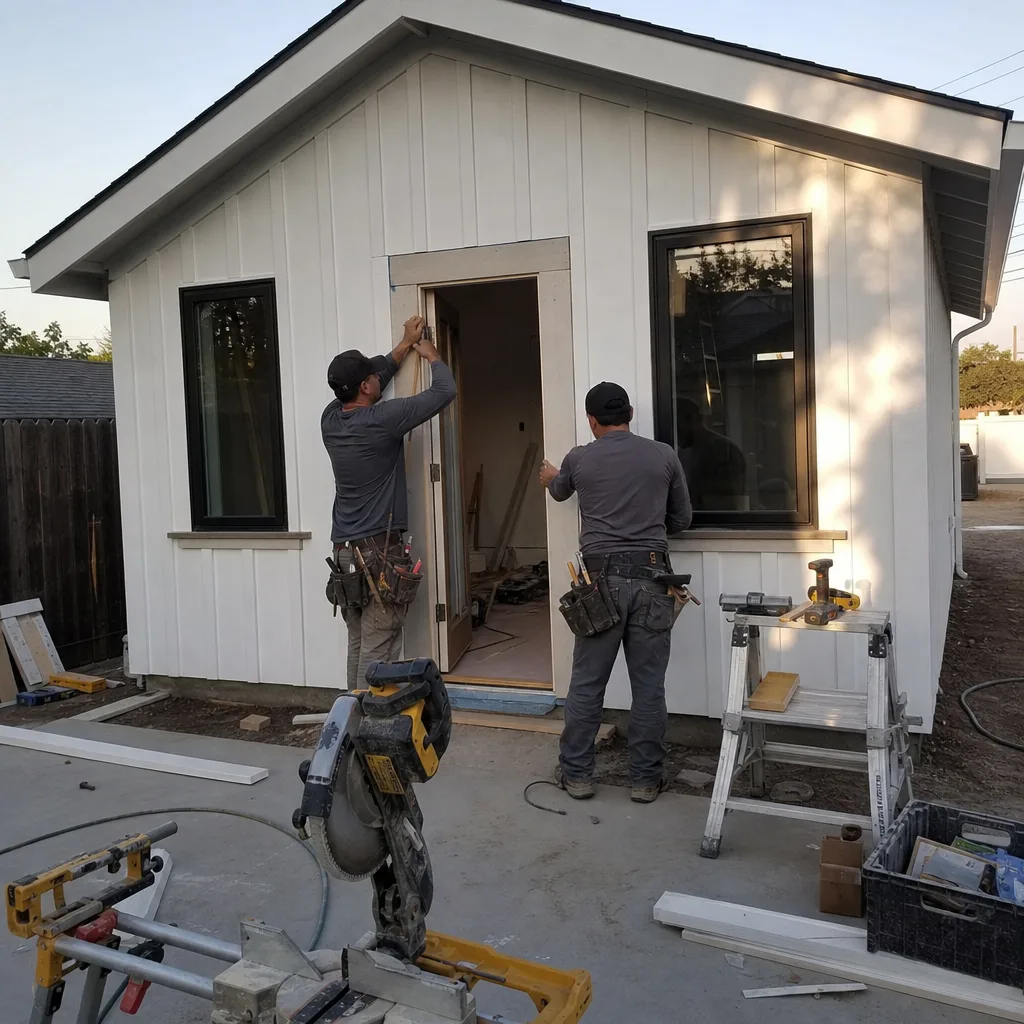
- VHFHSZ lookup skipped, then Chapter 7A costs blow the budget. A contractor prices the ADU as a standard build, pulls permits, and only then discovers the parcel sits in the Very High Fire Hazard Severity Zone. The $20,000-$35,000 upgrade for ember-resistant vents, Class A roofing, multi-pane windows, and non-combustible cladding gets passed to the homeowner as a change order - or the project stalls while financing is renegotiated. We pull the county map before quoting.
- Pre-1980 garages hide cloth-wrapped wiring and undersized stubs. San Dimas’s ranch-home stock was built before modern electrical loads. When we open walls for an ADU tie-in, we regularly find knob-and-tube or cloth-wrapped Romex, stub panels with no main breaker capacity, and joists sistered with old blocking that won’t carry the new load path. These conditions trigger full panel upgrades, seismic hold-downs, and Title 24 envelope retrofits that a flat-rate quote never anticipated. We inspect before we price.
- Sloped backyards priced as flat slab pours. Northern San Dimas lots toward the canyon drop grade significantly. A contractor quotes a standard 4-inch slab, then discovers the pad needs engineered retaining walls or drilled caissons to handle lateral soil pressure and Santa Ana wind uplift. That discovery happens after excavation starts, with the homeowner already committed. We survey grade and soil conditions during our initial walk and engineer the foundation system before the contract is signed.
- Failed waterproofing and damaged framing concealed by finished surfaces. On older San Dimas homes, we open walls for the ADU utility tie-in and find dry rot in the sill plate, termite damage in rim joists, or failed stucco weep screeds that have been wicking moisture for years. These aren’t change orders - they’re pre-existing conditions that the permit inspector will flag before final. We document them with photos, price the repair as a written allowance, and obtain homeowner approval before proceeding. No stud gets touched until the scope is locked.
Pricing for New Detached ADU in San Dimas, CA
| ADU Type | Typical Range (San Dimas) | Notes |
|---|---|---|
| Studio ADU (custom) | $180,000-$280,000 | Flatland lots; +$15K-$25K for VHFHSZ |
| 1-Bedroom ADU (custom) | $240,000-$340,000 | Includes standard foundation; caissons extra |
| 2-Bedroom ADU (custom) | $300,000-$420,000 | Panel upgrade common on pre-1980 homes |
| Prefab ADU (installed) | $220,000-$340,000 | Abodu, Cover, Plant Prefab systems |
| Modular ADU (installed) | $240,000-$360,000 | Dvele, Mighty Buildings; crane access priced separately |
| VHFHSZ Chapter 7A upgrade | $20,000-$35,000 | Ember vents, Class A roof, multi-pane glazing, non-combustible cladding |
| Engineered foundation (sloped lot) | $15,000-$45,000 | Retaining walls or caissons; varies with grade |
| Electrical panel upgrade | $8,000-$18,000 | 200-amp service for ADU subpanel feed |
These ranges reflect what we’ve written into contracts for San Dimas properties in the past 24 months. Every project is quoted with a written price before any work begins - Haven Standard Clause 1 - and the scope is locked at signing under Clause 5 (No Surprises). No door-side upsells, no scope creep. If we find something unexpected during construction, we photograph it, price it, and obtain your written approval before proceeding. Call (951) 577-3472 for your free estimate.
We Also Serve Cities Near San Dimas

Our crews work throughout the San Gabriel Valley, including San Dimas and neighboring La Verne, Pomona, Claremont, and Diamond Bar. Each city carries its own permit timeline, fire zone overlays, and foundation conditions - we adjust our permit sets and pricing accordingly rather than applying a regional template.
Serving San Dimas, CA - Our Local Coverage Area
We’re based in the San Dimas area and know this community well. Use the map below to see our service coverage - if you’re nearby, we can almost certainly help.
FAQs - New Detached ADU in San Dimas
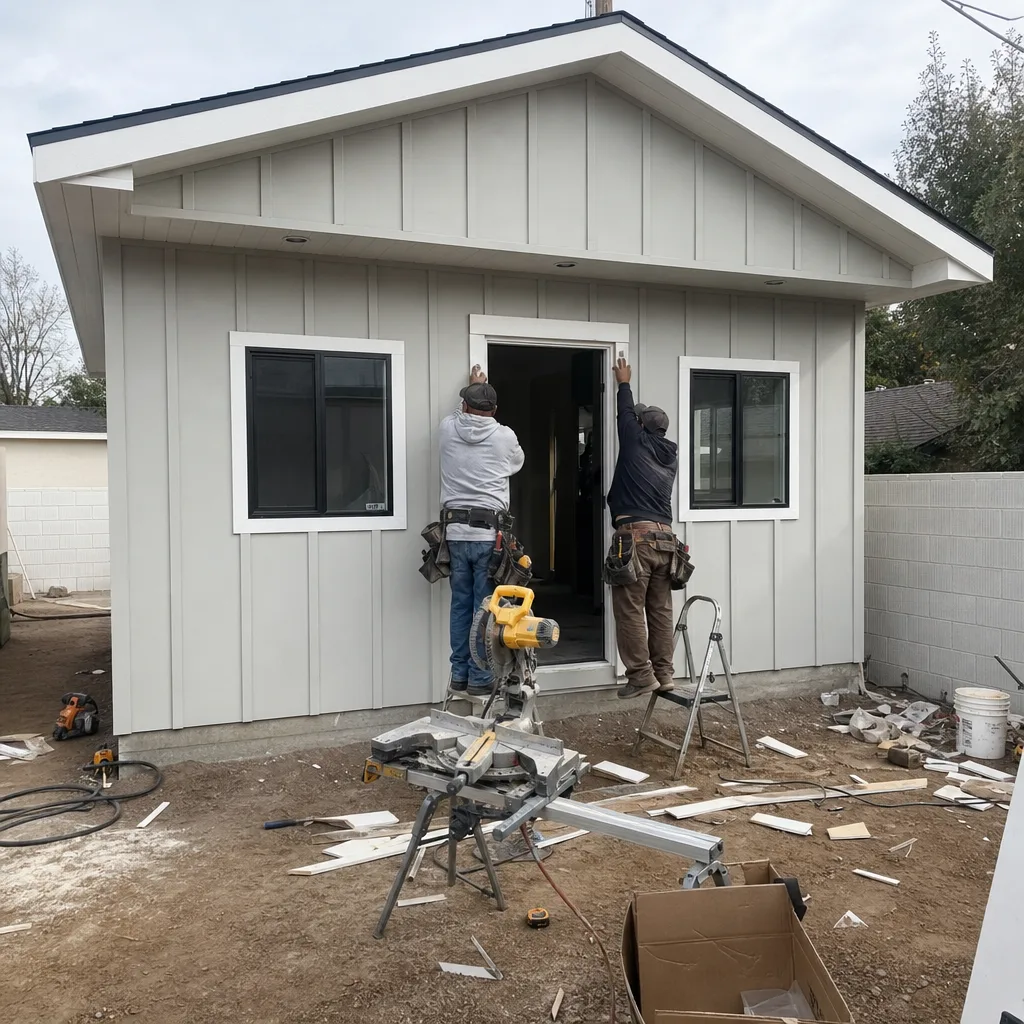
Check your address on the Los Angeles County VHFHSZ parcel map - properties in the northern foothill areas near San Dimas Canyon Road and the base of the San Gabriel Mountains typically fall within the zone, while southern neighborhoods near Bonita Avenue and Arrow Highway usually do not. If your parcel is in the VHFHSZ, California Building Code Chapter 7A requires ember-resistant vents, Class A roofing, multi-pane windows, and non-combustible cladding - a materials package that adds $20,000-$35,000 to typical construction costs. We pull this map as our first step on every San Dimas estimate and price the requirement into the initial contract, not as a later surprise. Call (951) 577-3472 and we’ll verify your parcel status during your free estimate.
San Dimas’s housing stock is predominantly 1950s-1980s ranch homes with attached two-car garages built to pre-1980 electrical and seismic standards. When we open walls for the ADU utility tie-in, we regularly find cloth-wrapped wiring, undersized joists sistered with old blocking, stub panels with no main breaker capacity for a new subpanel, and failed waterproofing that has been concealed for years. These conditions trigger code-mandated upgrades - full panel replacement, seismic hold-downs, Title 24 envelope retrofits - that the original quote must account for to pass inspection. We inspect the existing conditions during our initial walk and write any anticipated upgrades as priced allowances in the contract, then document actual findings with photos once walls are open. Anything beyond the allowance is priced and approved in writing before we proceed. Call (951) 577-3472 to schedule an inspection walk - estimates are free.
Many northern-tier San Dimas lots slope toward the canyon at grades that make a standard 4-inch slab impossible - the pad requires engineered retaining walls to create a level building platform, or drilled concrete caissons to anchor the foundation against lateral soil pressure and Santa Ana wind uplift. We determine this during our initial site survey using grade measurements and soil observations, then engineer the foundation system and price it into the contract before signing. A contractor who quotes a flat slab for a sloped San Dimas Canyon lot either hasn’t looked at the site or is planning to discover the problem after excavation starts. Call (951) 577-3472 for a site-specific foundation assessment - estimates are free.
We photograph the condition, write a repair scope with a fixed price, and obtain your written approval before any repair work begins - Haven Standard Clause 5. On a 1950s ranch at the base of San Dimas Canyon with an attached pre-1980 two-car garage, we opened the walls for a new detached ADU tie-in and found cloth-wrapped wiring, undersized joists sistered with old blocking, and a stub panel with no main breaker capacity for the new subpanel. We wrote the panel upgrade, seismic hold-downs, and Title 24 envelope retrofit as priced allowances in the contract, then priced the Chapter 7A vent and cladding package for the VHFHSZ overlay - every surprise logged and approved in writing before our tech touched a single stud. Because the lot sloped toward the canyon, the backyard pad needed engineered caissons rather than a flat slab pour, which we flagged during the initial inspection walk. The 365-Day Done Right Promise covers anything we install that doesn’t match the permitted drawings. Call (951) 577-3472 to discuss how we document and price conditions on your property - estimates are free.
Yes, with site-specific engineering for foundation and access. Prefab and modular systems from Cover, Plant Prefab, and other manufacturers we coordinate can satisfy Chapter 7A requirements if specified with non-combustible exterior cladding, ember-resistant venting, and multi-pane glazing at the factory. The constraint on San Dimas foothill lots is typically the set - crane access, driveway width for delivery trucks, and the engineered foundation system (helical piers or caissons) that sloped terrain demands. We survey these conditions during our initial walk and integrate the manufacturer’s drawings into our permit set from day one, so the modular delivery isn’t delayed by a site condition that should have been caught in month one. Call (951) 577-3472 to review prefab options for your specific parcel - estimates are free.
Written by Nadia Ellery, Owner at Ellery ADU Studio, serving San Dimas since 2015.