

Fast, Reliable New Detached ADU Across Diamond Bar
A new detached ADU in Diamond Bar typically runs $220,000-$420,000 all-in, from permit drawings through final inspection, with most projects moving from signed contract to certificate of occupancy in 8-14 months. Because Diamond Bar operates its own Building and Safety division with a local ADU ordinance layered over state law, detached ADU plans here face hillside setback rules and CalFire fire-zone overlays that county-permit contractors routinely miss. Our New Detached ADU team has navigated these exact plan checks since the ordinance took shape, and we quote every project in writing before any work starts - per Haven Standard, Clause 1. Call (951) 577-3472 to schedule your free estimate. Dispatch and scheduling are coordinated from our Los Angeles office; crews serve Diamond Bar locally.
Why Ellery ADU Studio Ontario Is Diamond Bar’s Preferred New Detached ADU Company
We’ve designed, permitted, and built ADUs across Diamond Bar’s hillside neighborhoods since the city’s local ordinance began taking shape, and our permit sets reflect the specific plan-check language Diamond Bar Building and Safety uses - not the county standard that fails here. Our 900+ ADU portfolio includes dozens of detached units in the Golden Springs and Summit Ranch areas, where sloped lots and fire-zone overlays are the norm, not the exception. Diamond Bar customers receive the same documented photo record on every visit, the same written price before work starts, and the same 365-Day Done Right Promise backed in writing. A live person answers calls 24/7. Our crews know the difference between a Golden Springs hillside lot that needs caissons and a Countrywood flat-lot build that doesn’t, and we price that difference upfront rather than discovering it in month three.
Our New Detached ADU Services in Diamond Bar

Custom Built ADU
Custom detached ADUs in Diamond Bar start around $280,000 and scale past $400,000 for 2-bedroom hillside builds with engineered foundations. Every custom project begins with a site survey that accounts for Diamond Bar’s master-planned terrain - we measure actual slope, identify CalFire zone boundaries, and flag any retaining wall or caisson requirement before the permit set goes to plan check. Our architects draw to Diamond Bar’s specific setback interpretations, not county defaults, and our construction crew builds from those same drawings under one contract. Under Haven Standard, Clause 5 (No Surprises), the scope is locked at signing; any hillside condition we discover during excavation is priced and approved in writing before we proceed.
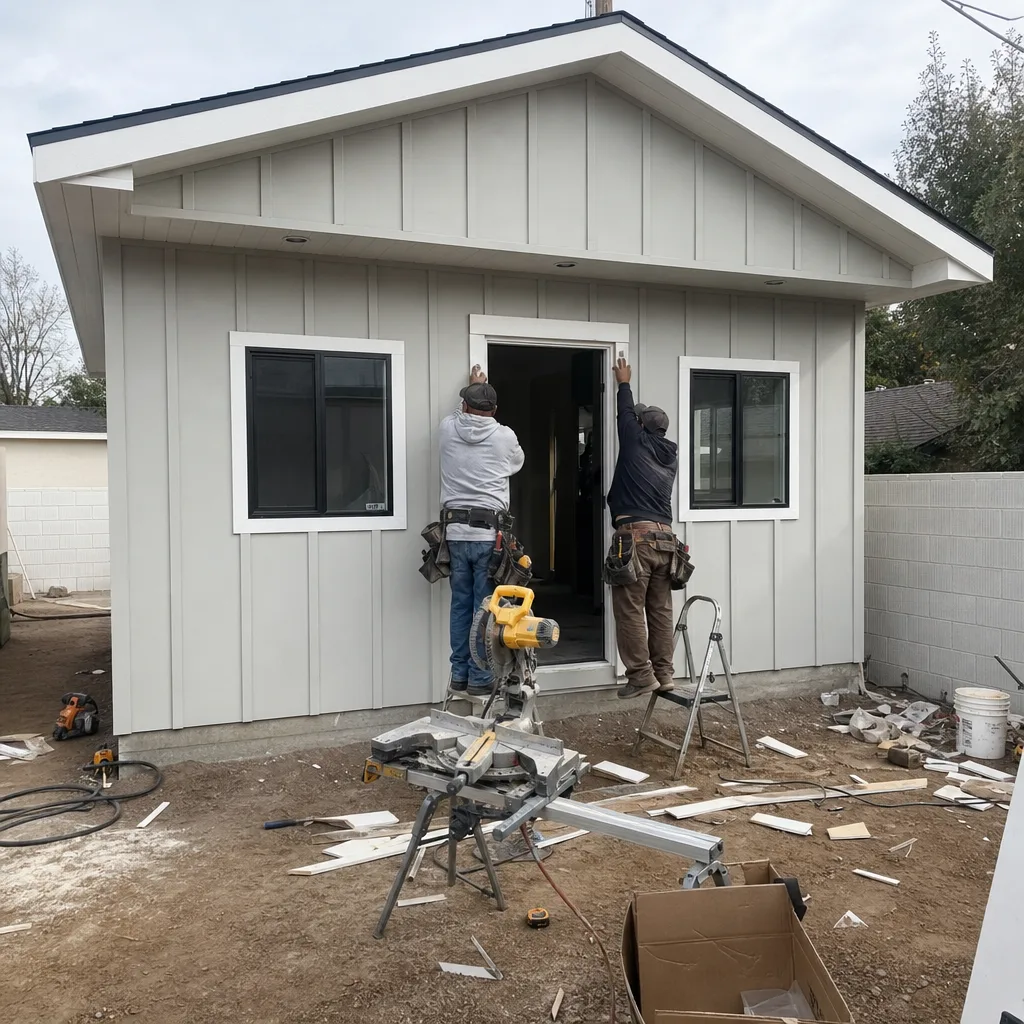
Prefab ADU Installation
Prefab ADU systems from Abodu and Cover can compress Diamond Bar’s timeline by 2-4 months, with installed costs typically running $220,000-$340,000 for studio and 1-bedroom units. The savings come from factory-built precision, but the site work remains local and specific: Diamond Bar’s sloped lots often require crane pads, retaining walls, or utility trenching that flat-lot prefab installs skip. We coordinate Abodu and Cover deliveries through our single-contract model, meaning the same team that specifies your module handles the foundation, the utility tie-in, and the final inspection. Because Diamond Bar’s fire-zone overlay applies equally to prefab and stick-built structures, we specify ignition-resistant exterior assemblies and ember-resistant venting from the initial module order - not as a plan-check afterthought.

Modular ADU
Modular ADUs in Diamond Bar - built to IRC standards in a factory, then crane-set on a permanent foundation - typically range $250,000-$380,000 for 1- and 2-bedroom configurations. The modular path shines on Diamond Bar’s tighter hillside access roads, where conventional framing deliveries can bottleneck. We specify modular systems with Diamond Bar’s Very High Fire Hazard Severity Zone requirements embedded: Class A roofing, ember-resistant soffit vents, and ignition-resistant siding assemblies that satisfy both state code and Diamond Bar’s local ordinance. Our permit sets include the modular manufacturer’s structural calculations stamped for California, plus our own site-specific foundation and retaining wall engineering - one contract, one written price, no gap between designer and builder.

Studio ADU & 1-Bed & 2-Bed ADU
Studio detached ADUs in Diamond Bar typically run $220,000-$290,000; 1-bedroom units $260,000-$340,000; 2-bedroom hillside builds $320,000-$420,000. The bedroom count drives foundation size, utility load, and fire-zone material costs more than in flat-lot cities because Diamond Bar’s hillside builds spread footprint across engineered grade. We size mini-split systems for Diamond Bar’s 100°F-plus summer peaks, not coastal LA loads, and we specify attic ventilation that handles Santa Ana wind exposure. Every bedroom count gets its own permit set, its own load calculation, and its own written price before any work starts.

What happens when you call
- 1
A real person answersNo phone trees - you reach a local pro.
- 2
You get an upfront price rangeHonest numbers before anyone is dispatched.
- 3
A background-checked tech heads outLicensed & insured, dispatched right away.
- 4
You approve before work beginsNothing starts until you say go.
Trusted Brands We Service in Diamond Bar
We specify and coordinate prefab and modular systems from Abodu, Cover, and James Hardie within our single-contract model, and we stock James Hardie ignition-resistant siding assemblies locally for Diamond Bar fire-zone builds. Our familiarity with these brands means we know which Abodu module configurations pass Diamond Bar’s plan check without revision, which Cover wall assemblies satisfy the city’s ember-resistant venting requirements, and how to detail James Hardie HardiePanel for hillside wind exposure. That brand fluency translates to fewer plan-check cycles and faster permit issuance - typically 6-10 weeks for a clean submittal, versus 14-20 weeks when a contractor learns Diamond Bar’s ordinance on your dime.
Common New Detached ADU Problems We See in Diamond Bar Homes
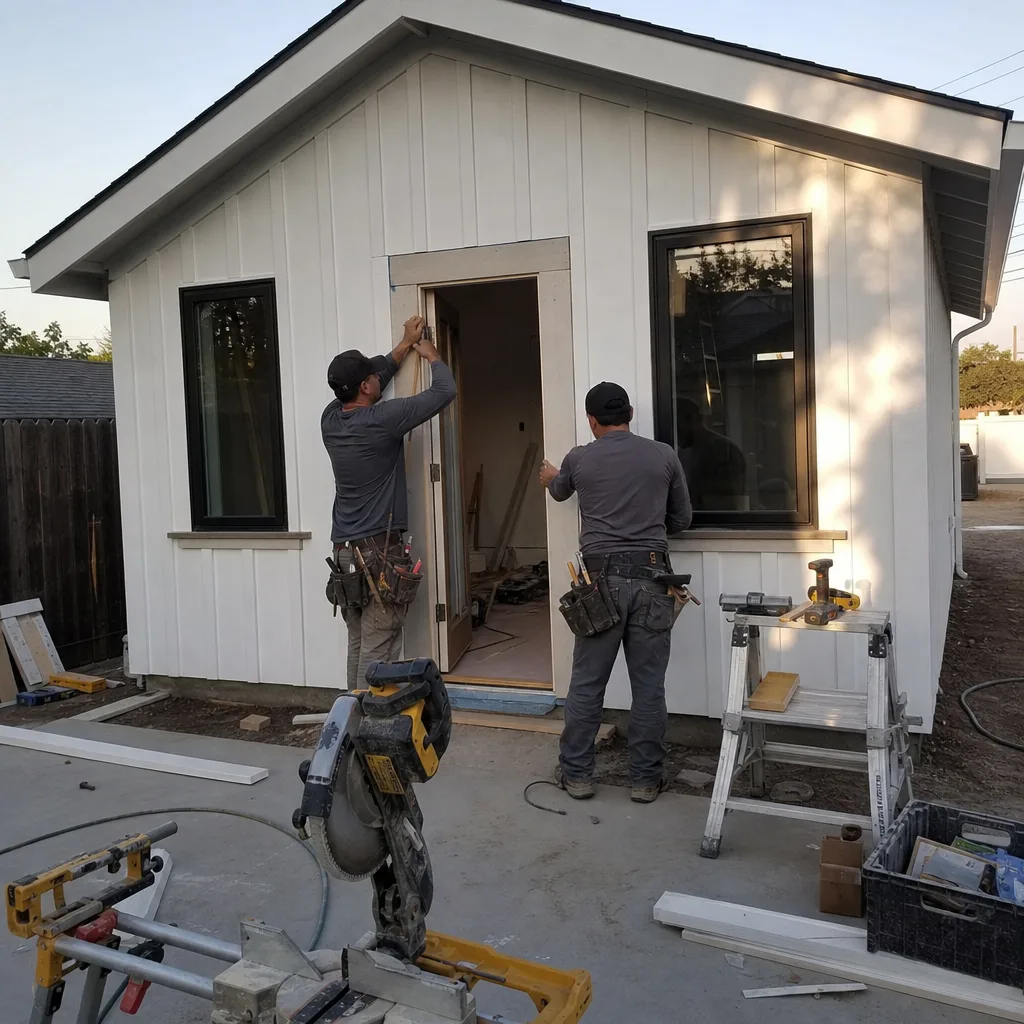
- Undocumented fill and collapsible soil on hillside lots. Diamond Bar’s 1960s-70s master plan graded and filled extensively across sloped terrain. We regularly open excavations and find soil conditions that trigger caisson foundations and engineered retaining walls - costs that flat-lot estimates never account for. Our site surveys include preliminary borings on any lot with visible grade change.
- Outdated aluminum wiring and 100-amp panels with no ADU capacity. The ranch and split-level homes dominating Diamond Bar’s housing stock often carry original electrical systems that cannot handle a 50-amp ADU subfeed. We inspect existing service capacity during our initial site visit and price any upgrade in writing before permit submittal.
- Failed waterproofing at garage and patio ledgers. Decades of Diamond Bar’s thermal cycling - 100°F summers, occasional freeze-thaw in winter canyons - degrade flashing and membrane details. Opening walls for ADU tie-ins regularly reveals rot at ledger connections that must be rebuilt to current code, triggering structural re-engineering.
- Fire-zone construction details rejected in plan check. Contractors pulling county permits on nearby streets routinely specify valley-standard vents and roofing, then lose weeks when Diamond Bar Building and Safety flags the submittal for missing ember-resistant details or Class A assembly documentation. We specify ignition-resistant construction from the first permit set.
Pricing for New Detached ADU in Diamond Bar, CA
| ADU Type | Typical Range (All-In) | Key Cost Driver in Diamond Bar |
|---|---|---|
| Studio, flat or mild slope | $220,000-$290,000 | Standard foundation, no retaining wall |
| 1-bedroom, moderate slope | $260,000-$340,000 | Engineered stem wall or grade beam |
| 2-bedroom, hillside | $320,000-$420,000 | Caissons, retaining wall, fire-zone materials |
| Prefab/Modular (studio-2BR) | $220,000-$380,000 | Site access, crane, utility trenching |
These ranges include permit drawings, plan-check fees, construction, and final inspection. What moves a project within the range: slope and soil conditions, fire-zone material specifications, utility distance from main house, and whether existing electrical service requires upgrade. We do not quote “starting at” prices that exclude foundation engineering or fire-zone assemblies - every written price from Ellery ADU Studio Ontario includes every line item required for a buildable, permit-ready project in Diamond Bar. Call (951) 577-3472 for your exact quote; estimates are free, and we offer a Free Second Opinion on any written estimate already in hand.
We Also Serve Cities Near Diamond Bar
Our crews build throughout the Pomona Valley and San Gabriel Valley foothills, including Diamond Bar, Pomona, Chino Hills, San Dimas, and Montclair. Each city carries its own ADU ordinance and fire-zone mapping; our permit sets are drafted for the specific jurisdiction, not recycled from county templates.
Serving Diamond Bar, CA - Our Local Coverage Area
We’re based in the Diamond Bar area and know this community well. Use the map below to see our service coverage - if you’re nearby, we can almost certainly help.
FAQs - New Detached ADU in Diamond Bar
Not always, but any lot with visible grade change or history of cut-and-fill typically does. Diamond Bar’s master-planned hillside terrain includes extensive undocumented fill from the 1960s-70s, and we’ve seen too many projects stall when excavation reveals collapsible soil that caissons could have addressed upfront. We order preliminary borings during our site survey when slope exceeds approximately 5 percent, and we price the soils report as a line item in your written quote - not a surprise later. Call (951) 577-3472 to schedule your free estimate.
Significant portions of Diamond Bar fall within CalFire’s Very High Fire Hazard Severity Zone, which mandates ember-resistant venting, ignition-resistant exterior construction, and Class A roofing on every new structure. Adjacent valley-floor cities like Montclair and portions of Pomona sit outside this zone and face no equivalent requirements. Contractors who routinely pull permits in those cities often miss Diamond Bar’s fire-zone overlay entirely, submitting standard assemblies that plan check rejects. We specify fire-zone construction from the first permit set. Call (951) 577-3472 for a quote that includes every fire-zone line item.
Outdated aluminum wiring, 100-amp panels with no spare capacity, failed waterproofing at ledger connections, and framing that predates modern shear-wall requirements. We recently opened up a 1970s split-level in the Diamond Bar hills for a detached two-bed ADU build, and the existing rear patio slab we planned to tie into had no vapor barrier, so our techs cored the hillside first and found undocumented fill, which triggered a soils report and pushed the foundation to caissons with an engineered retaining wall. In the same scope, the existing 100-amp meter panel had no capacity for the new 50-amp subfeed, so we priced an upgraded 200-amp service and mini-split load calc in writing before demo. Every change went through a signed allowance sheet, and because the lot sits inside the Very High Fire Hazard Severity Zone, we specified Class A roofing, ember-resistant vents, and James Hardie ignition-resistant siding from day one to survive Diamond Bar plan check. Call (951) 577-3472 for an estimate that accounts for what your specific home is likely hiding.
Sometimes, but not always. Diamond Bar’s oversized 2-3 car garages are attractive conversion candidates, yet many sit on the same sloped lots as detached ADUs and share the same soils and retaining-wall challenges. The garage itself may also carry outdated wiring, undersized framing, or failed waterproofing that a permit-triggered inspection exposes. We price garage conversions with the same upfront site survey and the same allowance for structural surprises - the only honest way to quote Diamond Bar’s 1960-1990 housing stock. Call (951) 577-3472 to compare detached versus conversion paths for your specific lot.
Because Diamond Bar incorporated in 1989 and runs its own Building and Safety division, detached ADU permits here are reviewed against city-specific hillside setbacks and fire-zone overlays that LA County DPW and City of LA projects never face. Contractors pulling county permits on nearby hillside streets routinely lose weeks when the city rejects plans for ember-resistant venting details or ignition-resistant exterior assembly specs they assumed were county-standard. Our permit sets are drafted to Diamond Bar’s local ordinance from the first submittal, not adapted from county templates. Call (951) 577-3472 for a quote that includes permit drawings engineered for Diamond Bar’s specific requirements.
Ready to price your detached ADU with a written quote that includes every line item? Call (951) 577-3472 to schedule your free estimate. Every project is governed by The Haven Standard: a written price before work starts, a documented photo record on every visit, and a 365-Day Done Right Promise backed in writing.
Written by Nadia Ellery, Owner at Ellery ADU Studio Ontario, serving Diamond Bar since 2015.